
BEDS5
BATHS4 full 1 partial
SQUARE FEET3,318
MLS#1347941
STATUSActive
PROPERTY TYPEResidential - Single Family
SUBDIVISIONWilliams Landing
Property Description
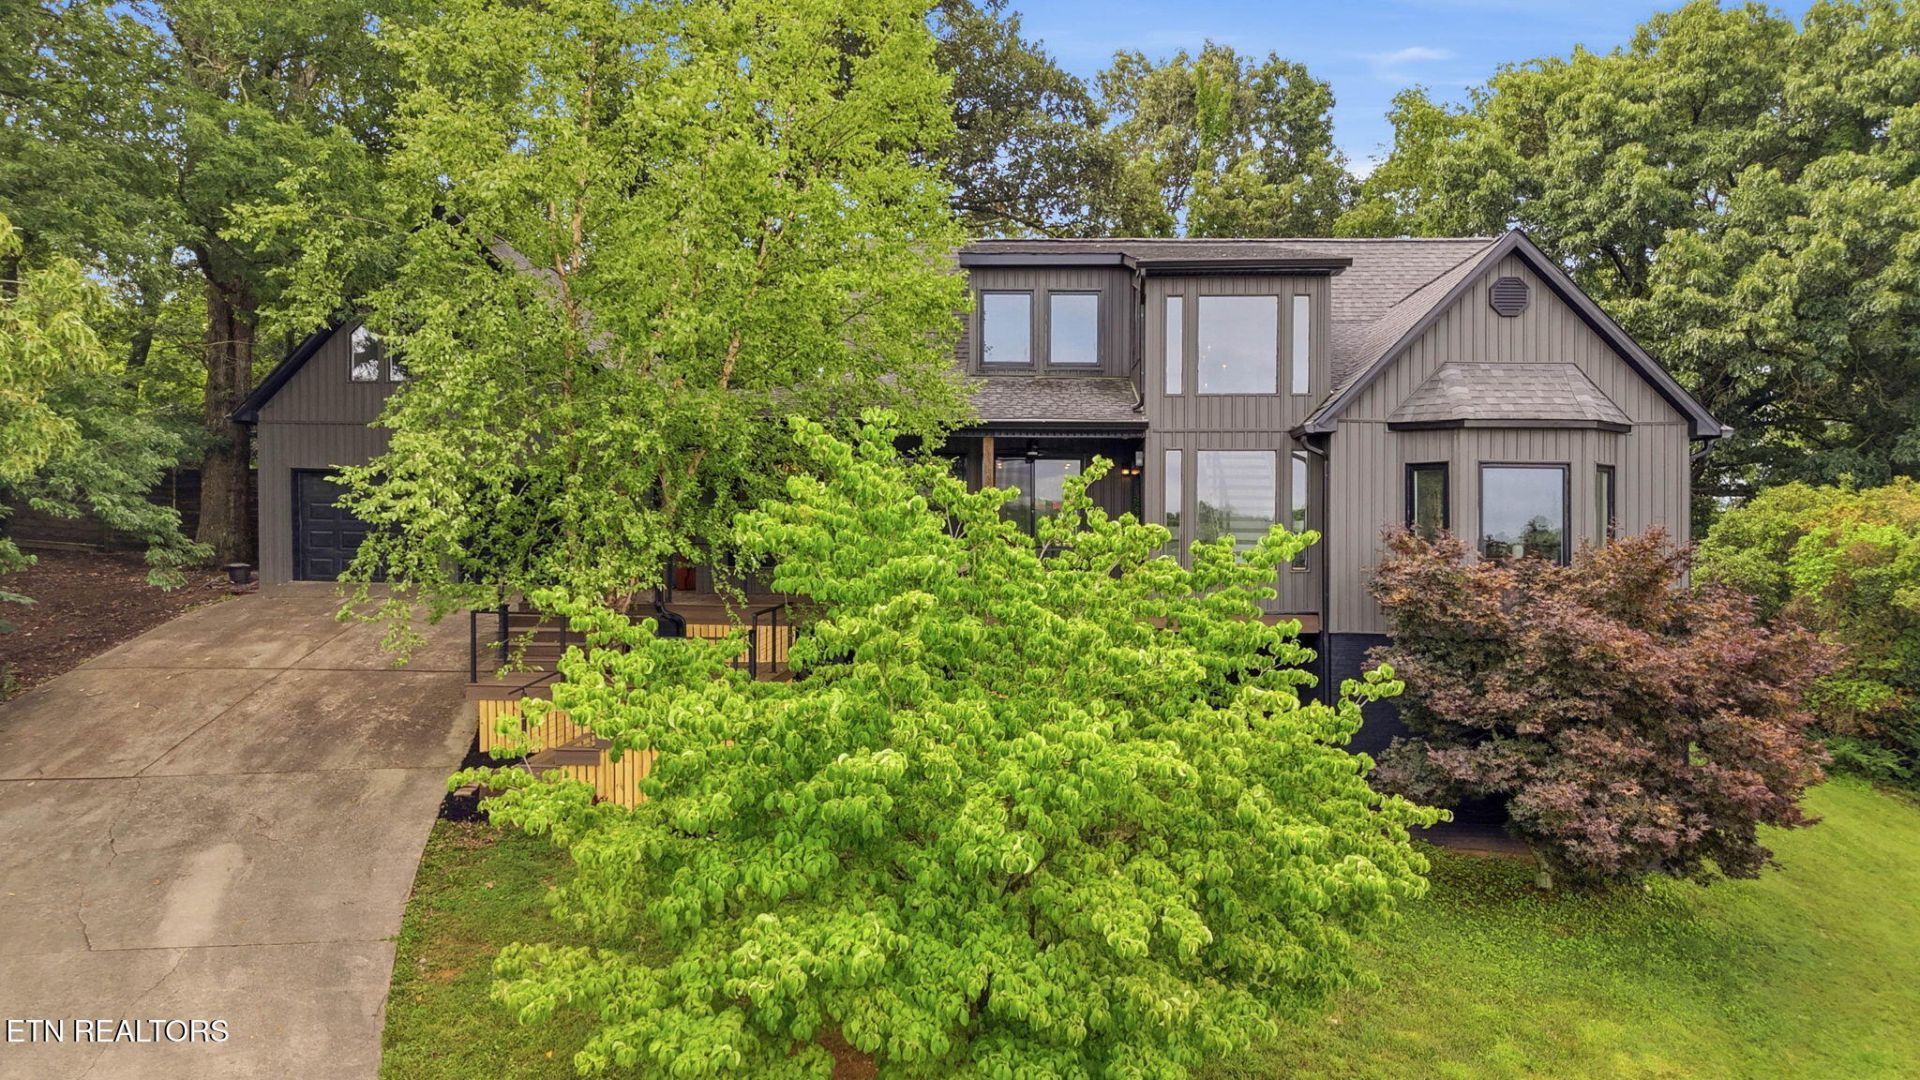
This one is truly incredible! One of a kind. Contemporary style with luxury finishes. Primary bath gives a home spa feel. High Expansive Windows bring in natural light into the open but cozy floor plan. 5bed/4.5 bath, over 3300sq ft of finished living space makes it either a castle for a couple or perfect for multi-generational living. Fully fenced-in secluded back yard provides plenty of privacy, cathedral ceilings, new Trex front and back decking, a garage 23.8ft deep. 2-person shower in the primary and a large 1442 sq. ft. walk out basement. Lake access at entry to subdivision managed by HOA. There's so much more I could say about this house cause it just keeps on giving, but set up your showing today and come experience it for yourself!New roof 2023New siding 2024New ac 2024New mini split 2024New decking and rails 2025Updated master bathroom 2025Updated kitchen 2024Updated guest bathroom 2025
Property Features
Property Type: Residential - Single Family
Cooling: Wall Cooling, Central Cooling, Ceiling Fan(s)
Fireplaces: 2
Fuel Type: Electric, Gas
Garage: 2 car attached
Heating: Central, Natural Gas, Other, Electric
Home Style: Contemporary
Lot Size: 0.47 Acres
Year Built: 2002
Amenities
Walk-In Closet(s)
Cathedral Ceiling(s)
Kitchen Island
Dry Bar
Pantry
Breakfast Bar
Windows - Vinyl
Prof Landscaped
Boat - Ramp
Dock
Feature Descriptions
Appliances: Tankless Water Heater, Dishwasher, Disposal, Dryer, Microwave, Range, Refrigerator, Self Cleaning Oven, Washer, Other
Association/Condo Fee: 100/Monthly
Days on Site: 50
Exterior: Vinyl Siding, Frame
Fireplace: Electric, Gas Log
Flooring: Carpet, Tile
HOA Y/N: Yes
Lot: Lake/Water Access
Parcel #: 013K B 00600 000
Parking: Garage Door Opener, Attached, Main Level
Security Features: Smoke Detector
Sewer: Public Sewer
Special View Info: Mountain View, Lake
SQFT Total: 3317.73
View: Mountain View, Lake
Water: Public
Listed By / Shown By
Listed By
Agency Name: Tammaro Realty, LLC
Shown By
Agent Name: John Hale
Agent Phone: (865) 484-0660
Agency Title: Franklin Realty Inc.

Estimate Your Payment
Estimated Payment
$ 4,873.56 per month $4,652.25 Principal & Interest $0.00 Property Tax (data not provided by mls) $221.32 Homeowner's Insurance
910 Katies Way | MLS# 1347941
This single family home located at 910 Katies Way, Johnson City, TN 37615 is currently listed for sale with an asking price of $758,800. This property was built in 2002 and has 5 bedrooms and 4 full and 1 partial baths with 3318 sq. ft. Katies Way is located in the Williams Landing subdivision. Search Williams Landing real estate on jhale.franklinrealty.com today.