
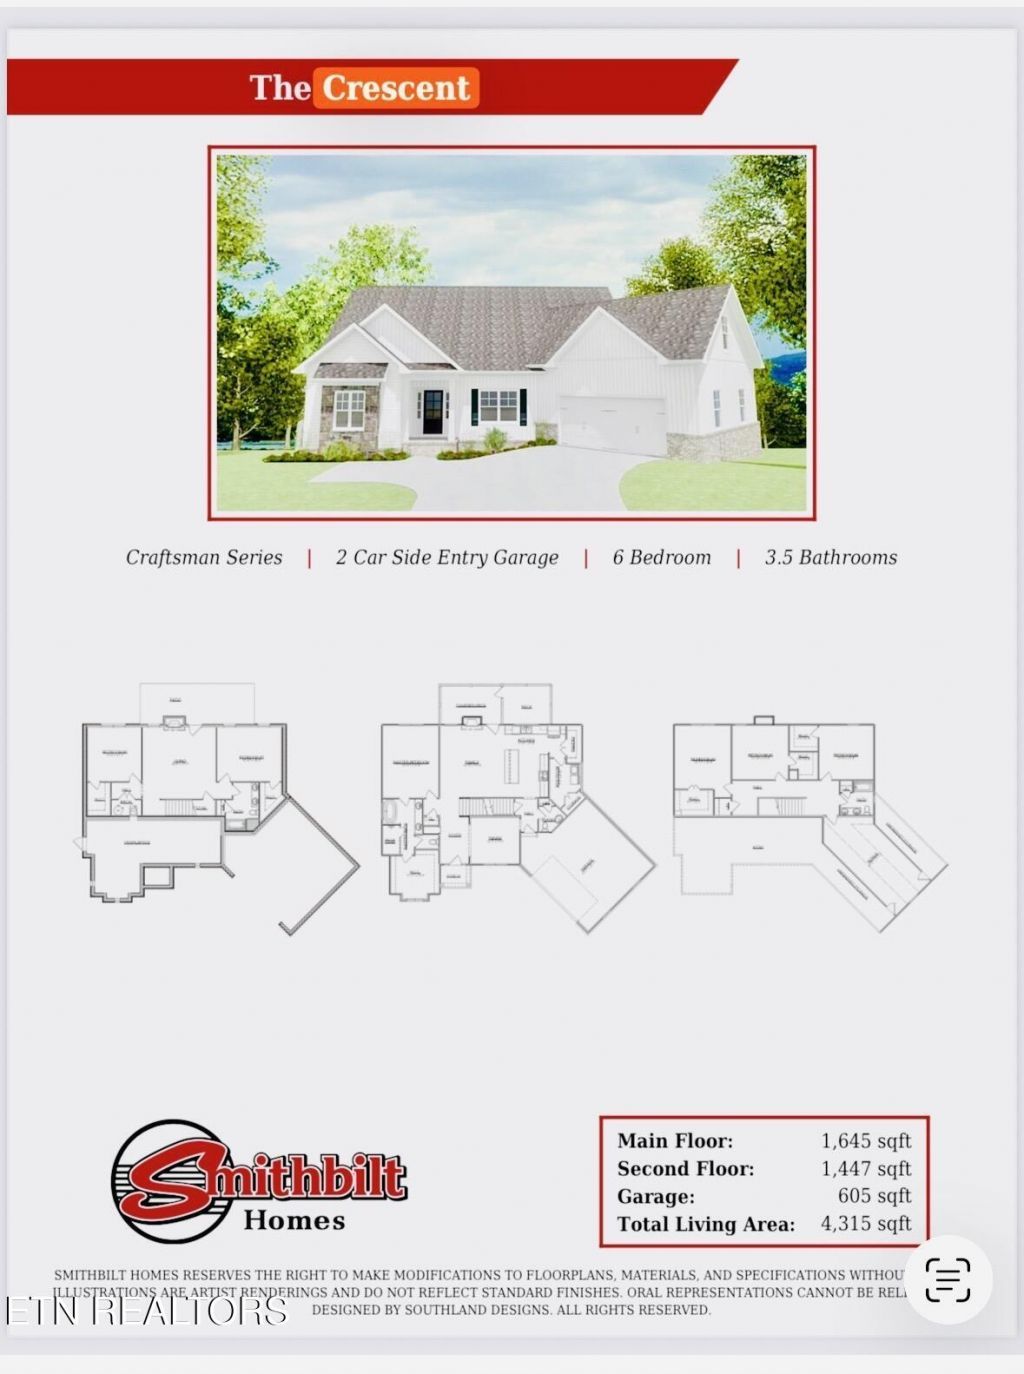
BEDS6
BATHS3 full 1 partial
SQUARE FEET4,315
MLS#1353849
STATUSActive
PROPERTY TYPEResidential - Single Family
SUBDIVISIONTimberlake S/D Unit 3
Property Description
Welcome to one of the newest builds by Smithbilt in Timberlake neighborhood. The Crescent with basement floorplan features 6 bedrooms, 3.5 baths for your entire family. Gorgeous open floor plan with fireplace with gas logs. Kitchen features include quartz countertops and backsplash. KitchenAid appliances include gas range, microwave and dishwasher. Primary bedroom on main level with walk in closet. Bath includes double vanities, free standing soaker tub and a walk in tiled shower. Irrigation system will be installed to help with lawn maintenance. Timberlake Community's amenities include a lake with walking area surround. A beautiful appointed clubhouse is available for resident's use and is next to an Olympic size pool. Other amenities include playground, tennis courts, basketball goal and work out room. Don't miss out on this new construction home. For more infomation please see smithbilthomes.com. Closing date to be November 3, 2026.
Property Features
Property Type: Residential - Single Family
Basement: Yes
Cooling: Central Cooling, Ceiling Fan(s)
Fireplaces: 1
Fuel Type: Electric, Gas
Garage: 2
Heating: Central, Natural Gas, Electric
Home Style: Traditional
Lot Size: 0.75 Acres
Amenities
Walk-In Closet(s)
Kitchen Island
Pantry
Irrigation System
Prof Landscaped
Feature Descriptions
Appliances: Gas Range, Dishwasher, Disposal, Microwave, Range
Association/Condo Fee: 575/Yearly
Association Amenities: Swimming Pool, Tennis Courts, Club House, Playground
Community Features: Sidewalks
Exterior: Fiber Cement, Stone, Brick
Fireplace: Gas Log
Flooring: Hardwood, Tile
HOA Y/N: Yes
Lot: Rolling Slope
Lot Dimensions: 100x328xirr
Parcel #: 027MB007
Parking: Main Level
Security Features: Smoke Detector
Sewer: Public Sewer
Special View Info: Country Setting
SQFT Total: 4315
Swimming Pool: Yes
View: Country Setting
Water: Public
Listed By / Shown By
Listed By
Agency Name: Southland Realtors, Inc
Shown By
Agent Name: John Hale
Agent Phone: (865) 484-0660
Agency Title: Franklin Realty Inc.

Estimate Your Payment
Estimated Payment
$ 5,233.88 per month $4,996.20 Principal & Interest $0.00 Property Tax (data not provided by mls) $237.68 Homeowner's Insurance
8408 Lake Village Circle | MLS# 1353849
This single family home located at 8408 Lake Village Circle, Knoxville, TN 37938 is currently listed for sale with an asking price of $814,900. This property has 6 bedrooms and 3 full and 1 partial baths with 4315 sq. ft. Lake Village Circle is located in the Timberlake S/D Unit 3 subdivision. Search Timberlake S/D Unit 3 real estate on jhale.franklinrealty.com today.