
BEDS3
BATHS3 full 1 partial
SQUARE FEET5,400
MLS#313529
STATUSActive
PROPERTY TYPEResidential - Single Family
SUBDIVISIONFox Vista
Property Description
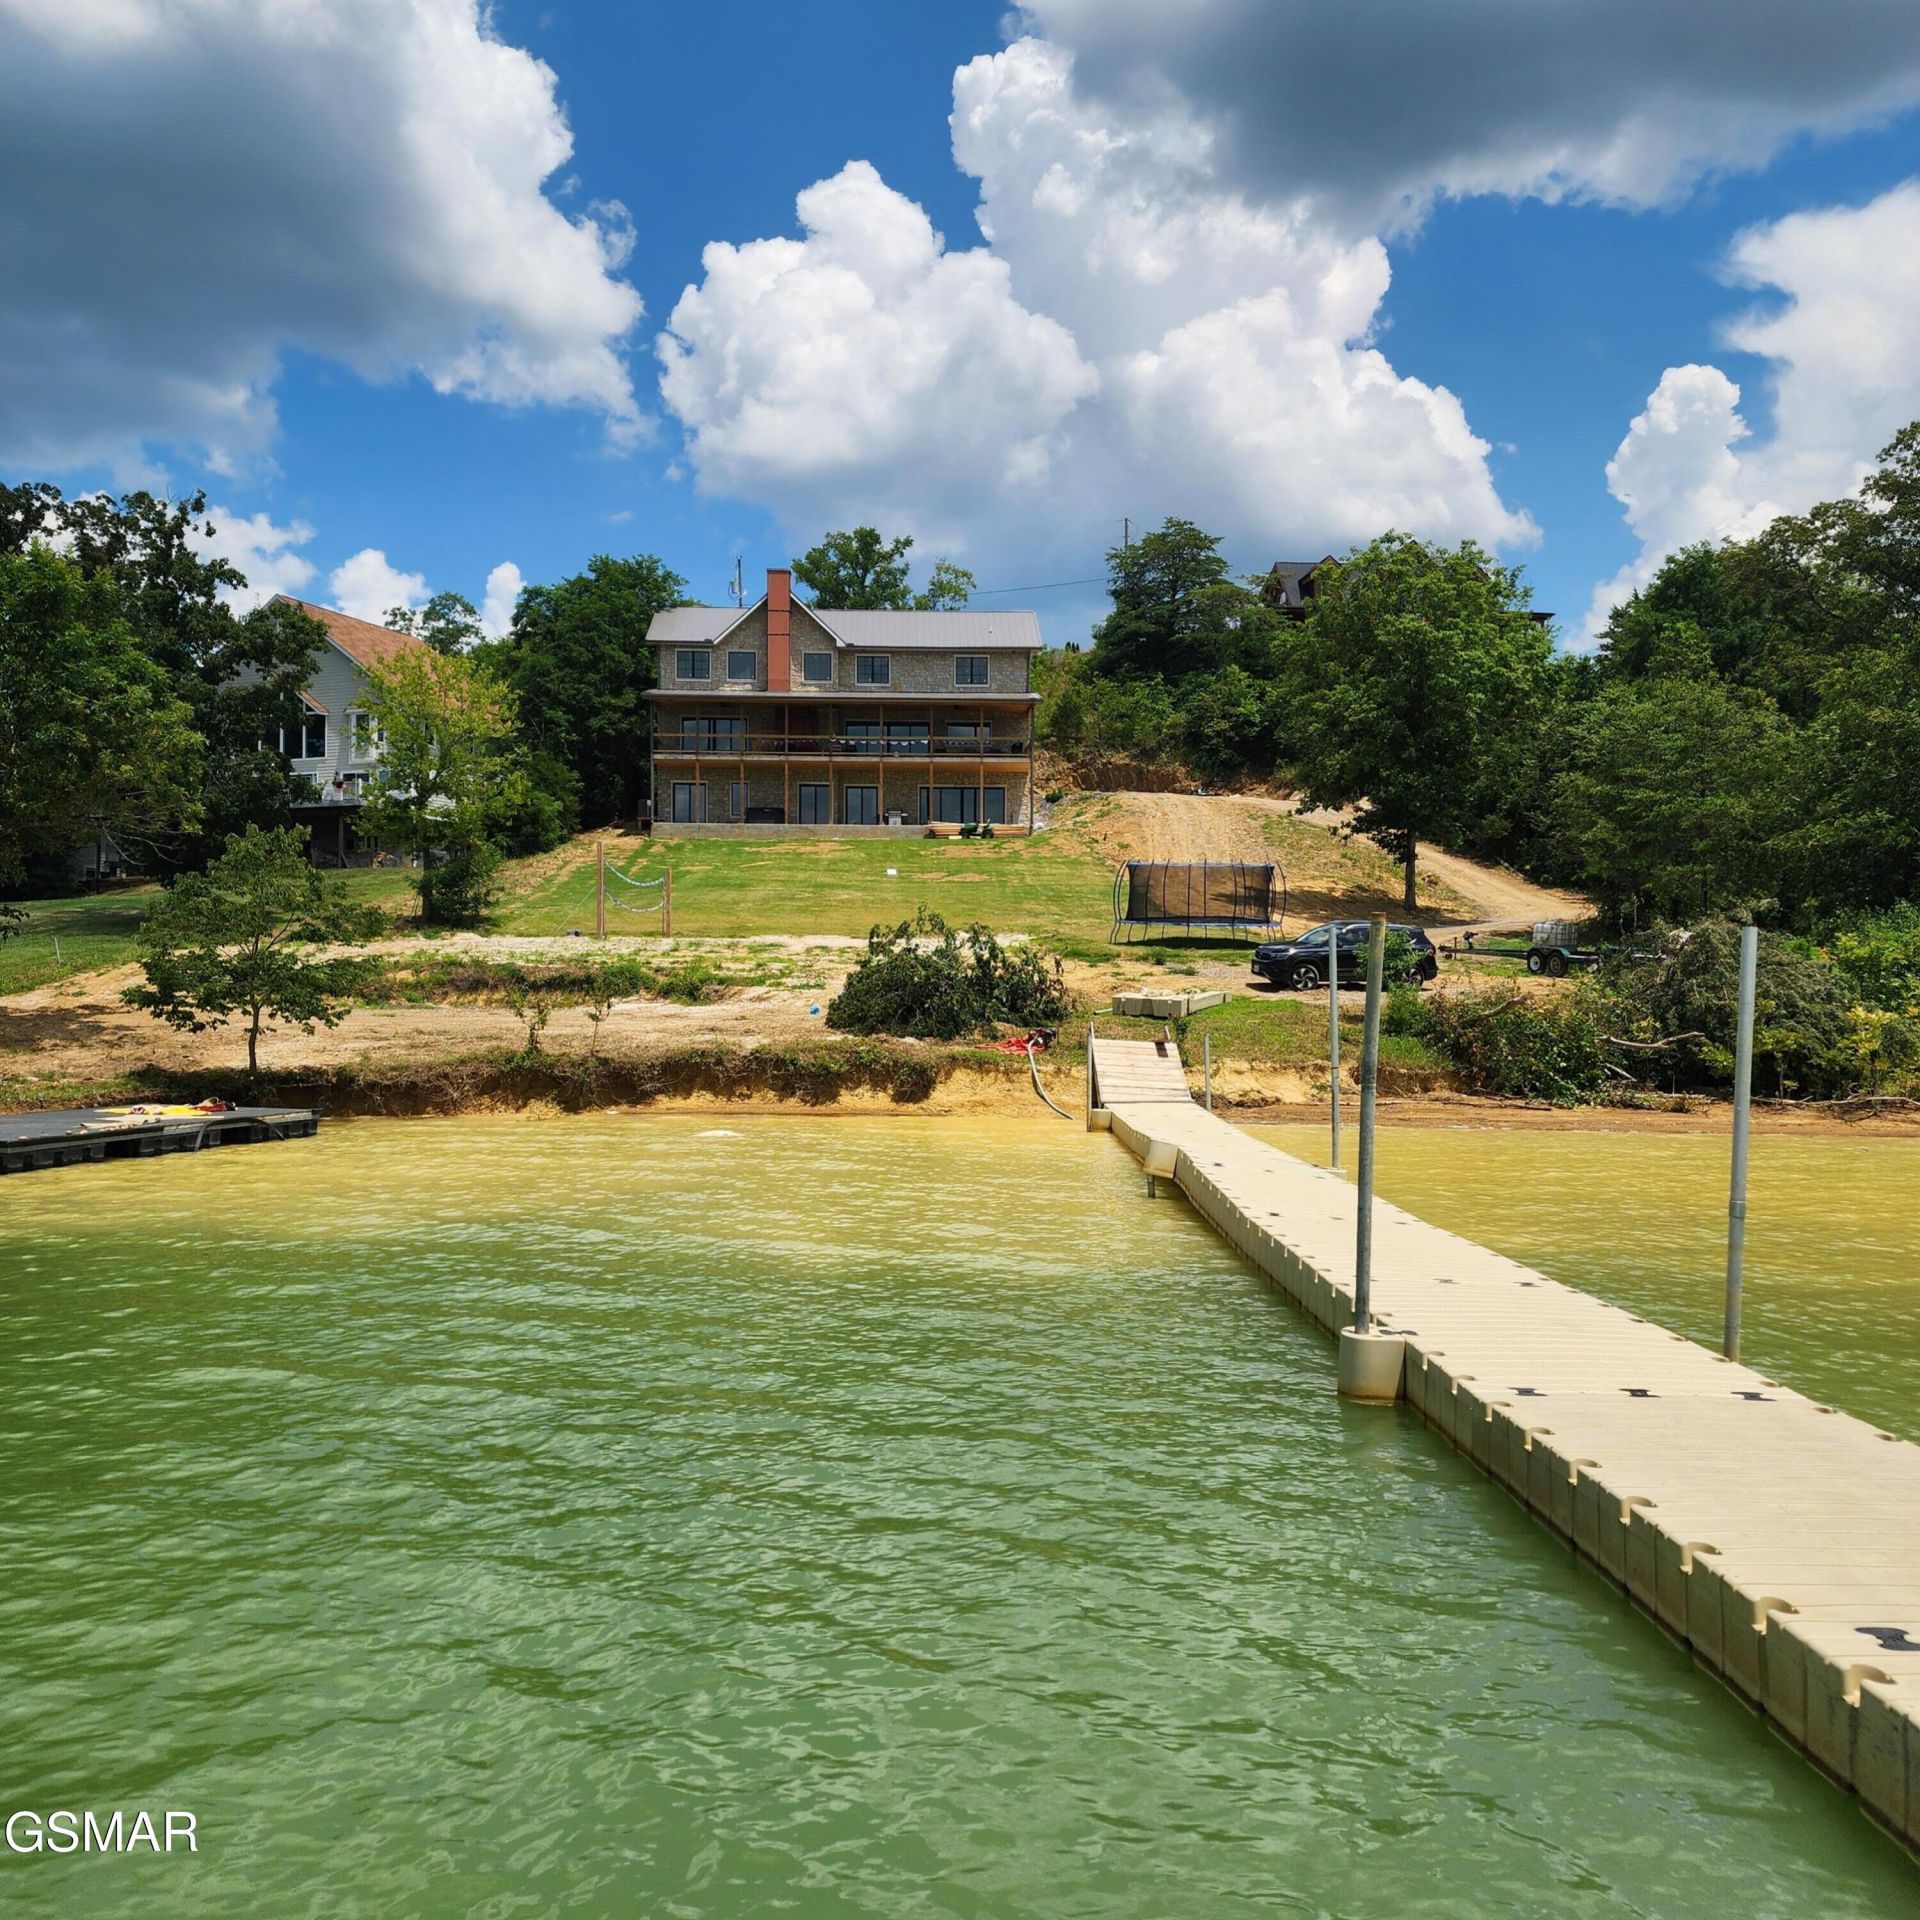
''Discover unparalleled luxury in this brand new, 5400 sq ft home, boasting spectacular views.The main level features a spacious gourmet kitchen, a convenient laundry room, and a luxurious master suite complete with an expansive walk-in shower finished with elegant glass and tile. Upstairs, you'll find two generous bedrooms, two versatile bonus areas, and a beautifully appointed bathroom with glass and tile detailing.The lower level is an entertainer's dream, featuring a second full kitchen, two additional flexible bonus rooms, a comfortable bedroom, and a full bath. The highlight is the expansive game room, showcasing a dramatic wall of glass that perfectly frames the stunning lake views, complemented by a private sand volleyball court.Crafted with a gorgeous, low-maintenance limestone exterior, this home perfectly blends sophisticated design with incredible lakeside amenities.''Ask me how to get 5.5% financing.
Property Features
Property Type: Residential - Single Family
Basement: Finished, Walk-Out Access
Basement: Yes
Cooling: Heat Pump
Fireplaces: 1
Heating: Heat Pump
Home Style: Traditional
Lot Size: 0.98 Acres
Taxes: $333
Feature Descriptions
Appliances: Dishwasher, Electric Cooktop, Electric Range, Electric Water Heater, Microwave, Water Purifier
Days on Site: 3
Exterior: Stone
Fireplace: Electric
Flooring: Wood
Interior Amenities: Additional Living Quarters, Ceiling Fan(s), Eat-in Kitchen, Granite Counters, Great Room, Kitchen Island, Solid Surface Counters, Walk-In Closet(s), Walk-In Shower(s)
Laundry: In Basement, Laundry Closet, Laundry Room, Main Level
Lot: Sloped
Parcel #: 029J A 014.00
Parking: Gravel
Patio/Porch: Covered, Deck, Porch
Pool: Hot Tub
Special View Info: Lake, Mountain(s)
Utilities: Cable Available, Electricity Connected, High Speed Internet Connected, Water Connected
View: Lake, Mountain(s)
Windows: ENERGY STAR Qualified Windows
Listed By / Shown By
Listed By
Agency Name: TN Smoky Mtn Realty
Shown By
Agent Name: John Hale
Agent Phone: (865) 484-0660
Agency Title: Franklin Realty Inc.

Estimate Your Payment
Estimated Payment
$ 12,230.93 per month $11,649.01 Principal & Interest $27.75 Property Tax $554.17 Homeowner's Insurance
799 Penelope Lane | MLS# 313529
This single family home located at 799 Penelope Lane, Sevierville, TN 37876 is currently listed for sale with an asking price of $1,900,000. This property has 3 bedrooms and 3 full and 1 partial baths with 5400 sq. ft. Penelope Lane is located in the Fox Vista subdivision. Search Fox Vista real estate on jhale.franklinrealty.com today.