
BEDS4
BATHS3 full 1 partial
SQUARE FEET4,470
MLS#1352356
STATUSActive
PROPERTY TYPEResidential - Condominium
SUBDIVISIONHannahs Grove Condos Unit 28
Property Description
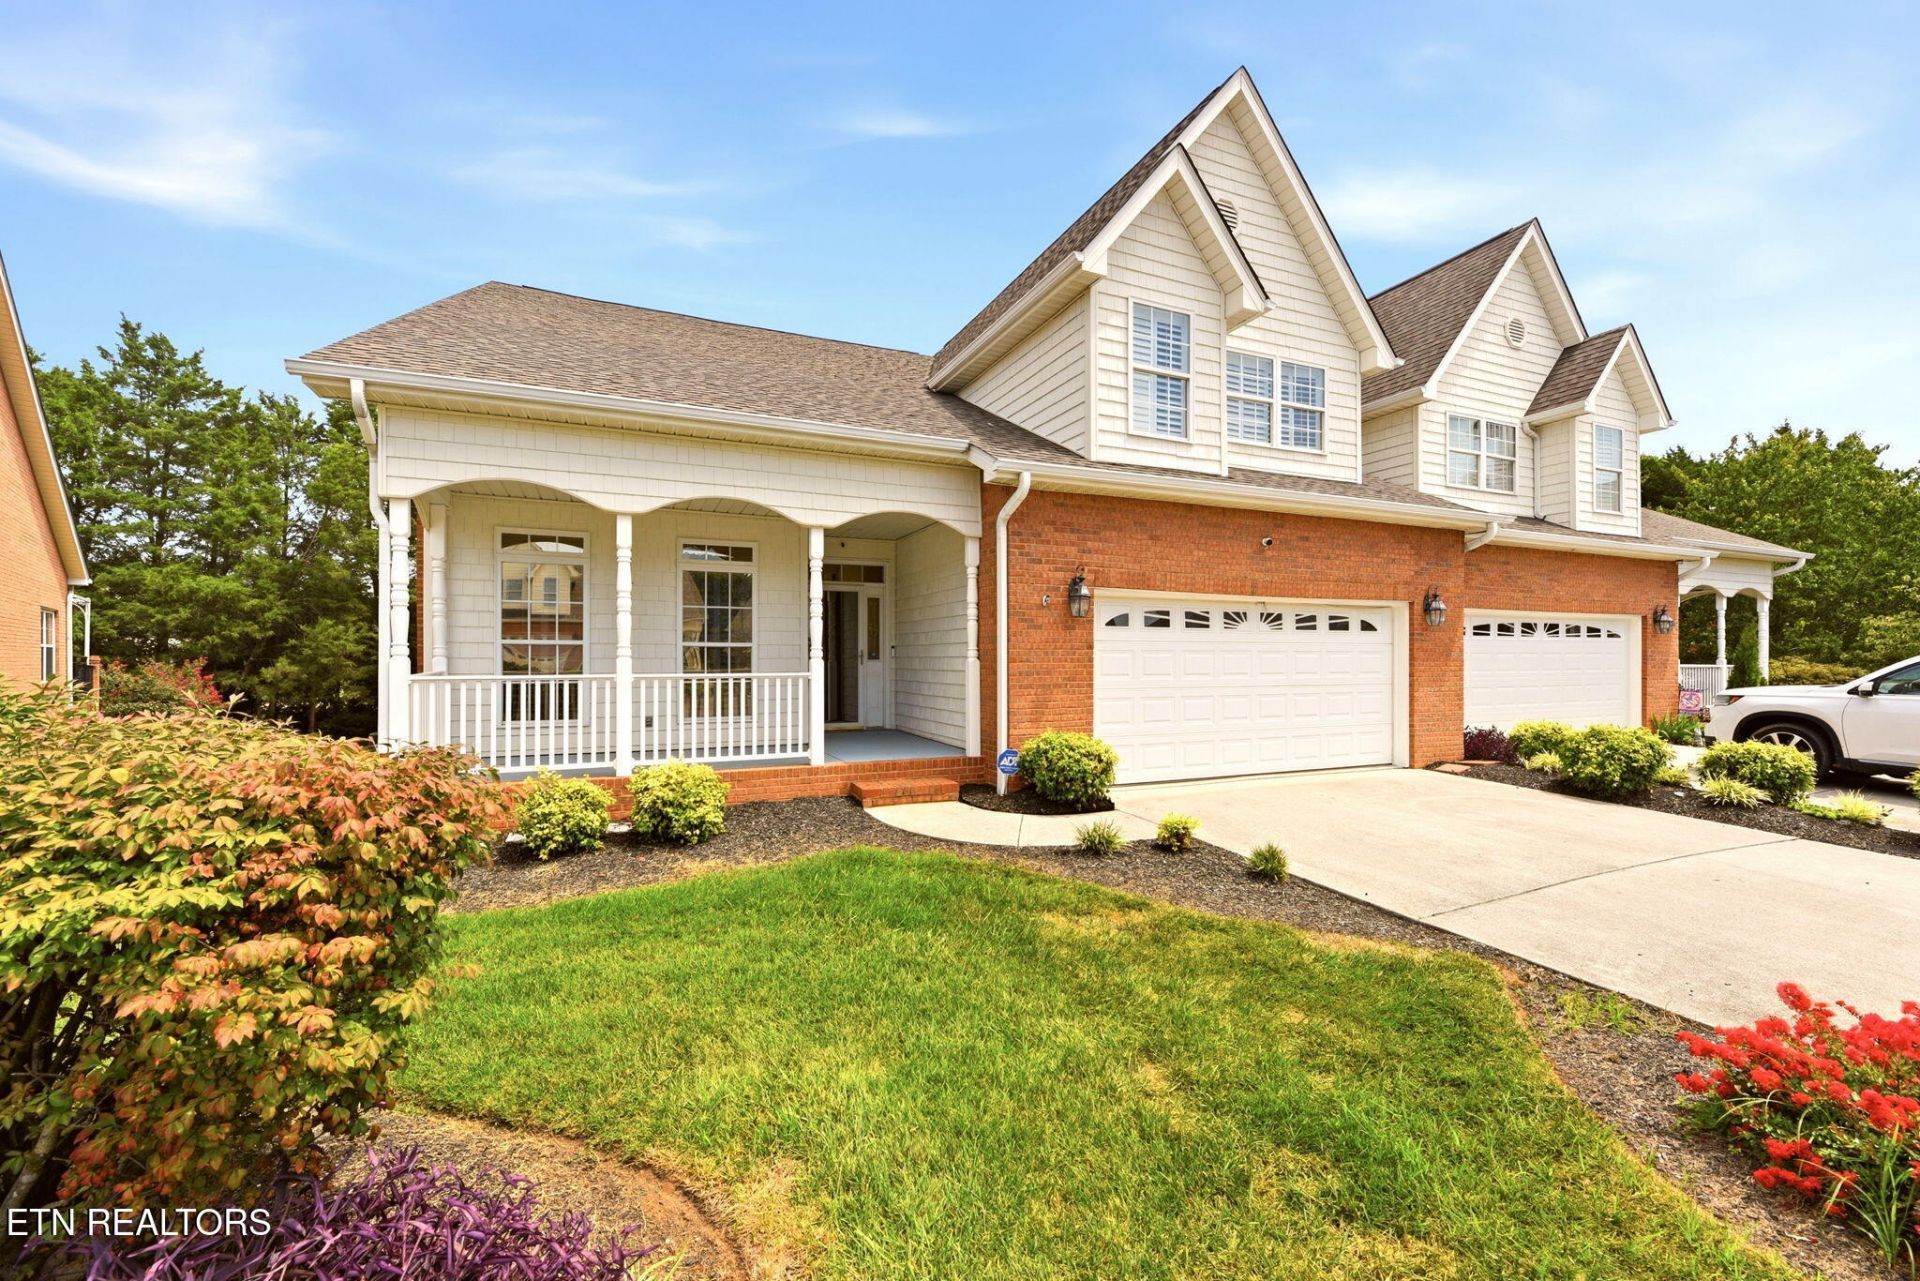
A condo that offers flexibility for multi-generational living or frequent guests ! Privacy , space and versatility ! 4 Bedrooms & Bonus Rm with 3 bedrooms including the master suite on main, Great Room with gas log fireplace, formal dining accented by columns , gorgeous sun-drench kitchen w/granite tops, stainless appliances, year round relaxation in the sunroom filled with natural light leads to oversized deck (Trecs) Upstairs there is a separate bonus room , additional living quarters in the finished basement with kitchen, bedroom and full bath and additional flex space and loads of storage , private covered patio and gas log fireplace add even more comfort to this basement level living quarters or hang out area! Wrought-Iron fenced backyard overlooks tree-line ! Loads of hardwood floors - no carpet in this lovely condo. SUBDV Pool included in amenities package with monthly HOA. Laminate in basement to be replaced due to dishwasher leak. Insurance adjuster has been out and replacement is being scheduled asap. Buyer to verify all information to buyer's satisfaction.
Property Features
Property Type: Residential - Condominium
Basement: Yes
Cooling: Central Cooling
Fireplaces: 2
Fuel Type: Electric, Gas
Garage: 2 car attached
Heating: Central, Natural Gas, Electric
Home Style: Traditional
Lot Size: 0.01 Acres
Year Built: 2004
Amenities
Walk-In Closet(s)
Kitchen Island
Pantry
Breakfast Bar
Eat-in Kitchen
Windows - Vinyl
Prof Landscaped
Feature Descriptions
Appliances: Dishwasher, Dryer, Microwave, Range, Refrigerator, Washer
Association/Condo Fee: 280/Monthly
Association Amenities: Swimming Pool
Days on Site: 12
Exterior: Vinyl Siding, Brick, Frame
Fireplace: Pre-Fab, Gas Log
Flooring: Laminate, Hardwood, Tile
HOA Y/N: Yes
Lot: Level
Lot Dimensions: CONDO
Parcel #: 038BF02400D
Parking: Garage Door Opener, Attached, Main Level
Security Features: Security Alarm, Smoke Detector
Sewer: Public Sewer
Special View Info: Country Setting
SQFT Total: 4470
Swimming Pool: Yes
View: Country Setting
Water: Public
Listed By / Shown By
Listed By
Agency Name: The Real Estate Firm, Inc.
Shown By
Agent Name: John Hale
Agent Phone: (865) 484-0660
Agency Title: Franklin Realty Inc.

Estimate Your Payment
Estimated Payment
$ 3,532.50 per month $3,372.08 Principal & Interest $0.00 Property Tax (data not provided by mls) $160.42 Homeowner's Insurance
7608 Charmwood Way | MLS# 1352356
This condo located at 7608 Charmwood Way, Knoxville, TN 37938 is currently listed for sale with an asking price of $550,000. This property was built in 2004 and has 4 bedrooms and 3 full and 1 partial baths with 4470 sq. ft. Charmwood Way is located in the Hannahs Grove Condos Unit 28 subdivision. Search Hannahs Grove Condos Unit 28 real estate on jhale.franklinrealty.com today.