
BEDS2
BATHS2 full
SQUARE FEET1,321
MLS#1352920
STATUSPending - Continue to Show - Inspection
PROPERTY TYPEResidential - Single Family
SUBDIVISIONHunters Crossing Unit 2
Property Description
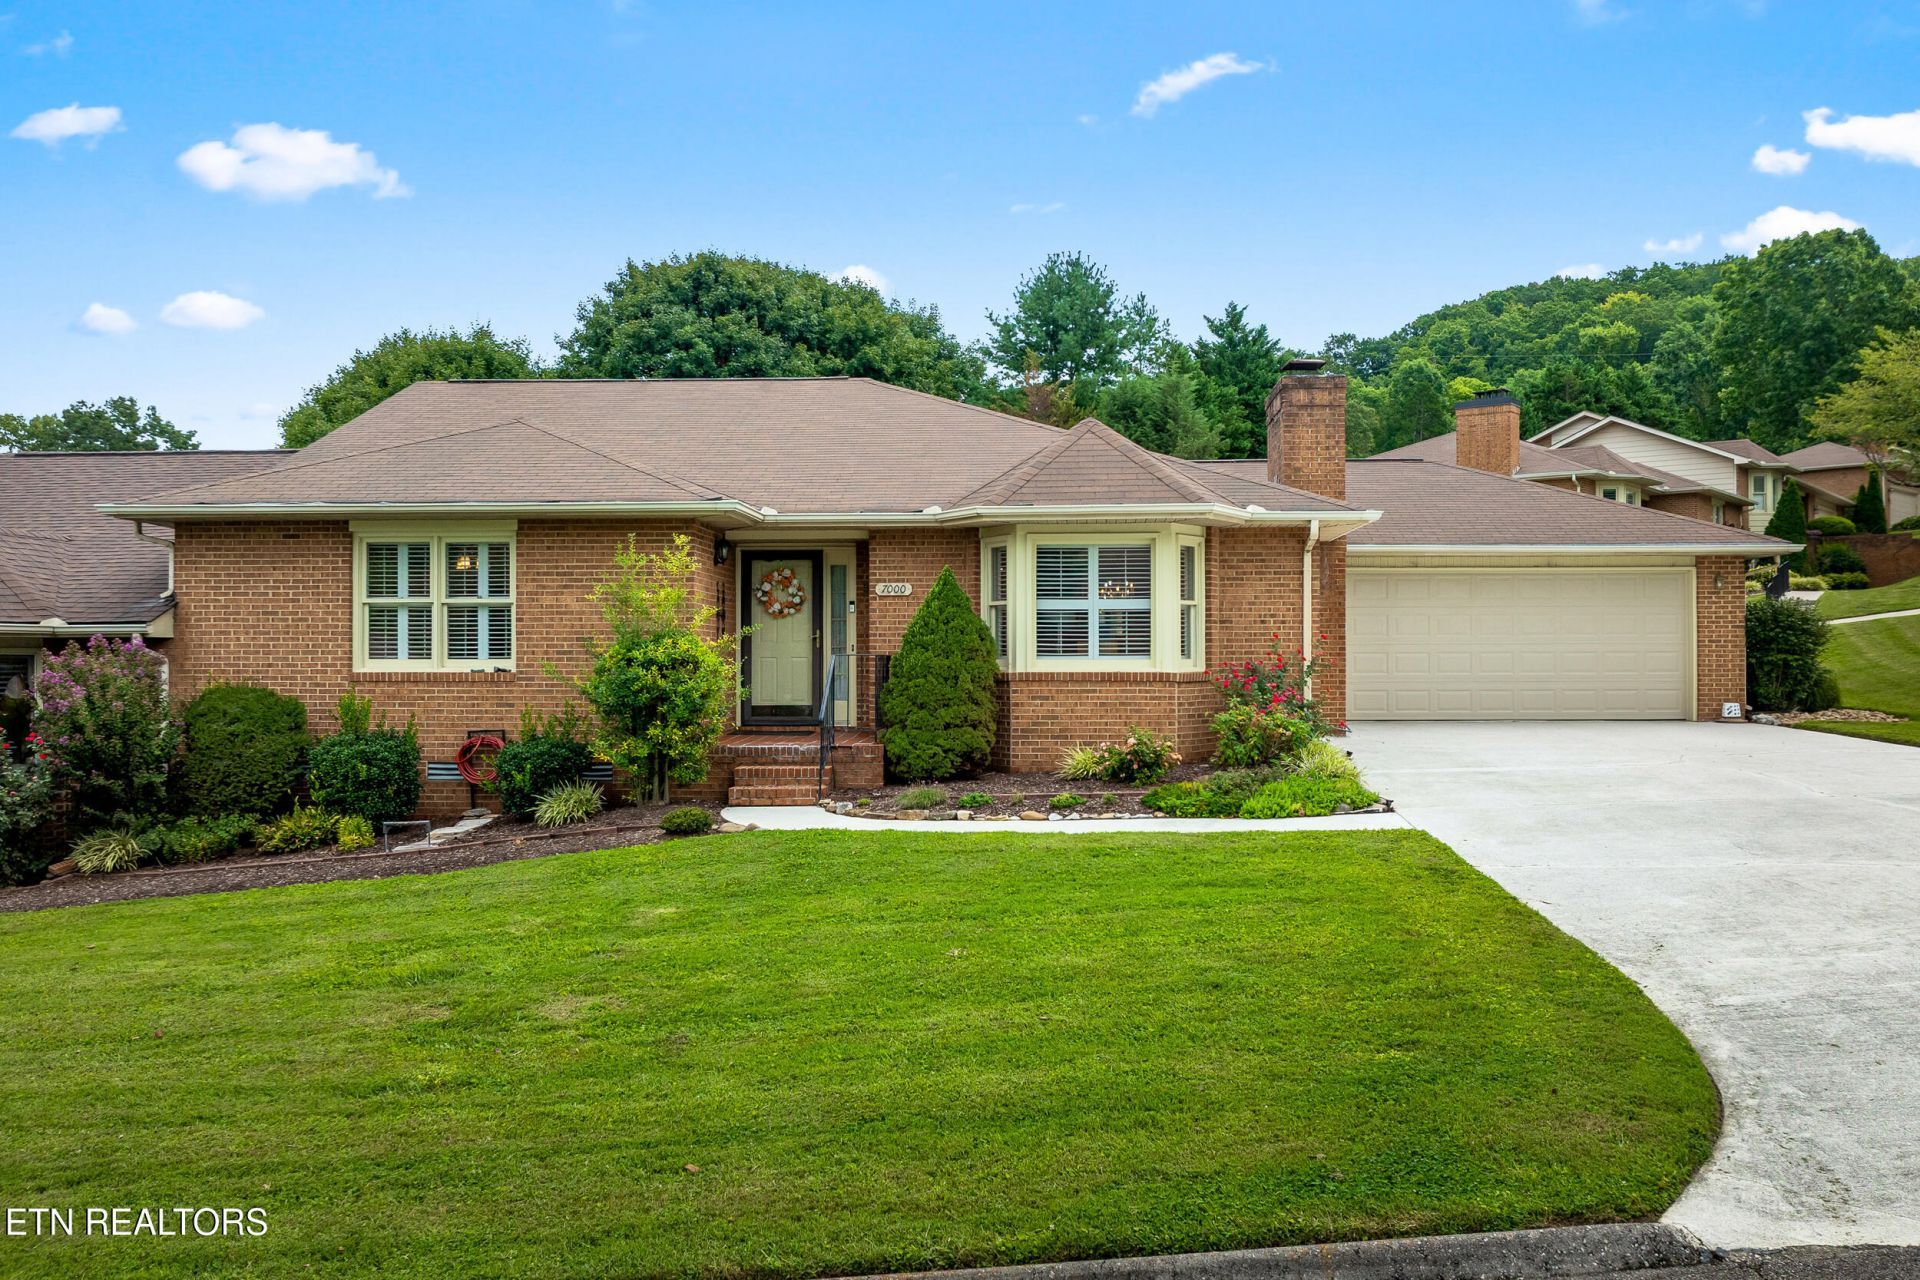
Nestled at the end of a quiet cul-de-sac, this classic brick ranch pairs timeless curb appeal with effortless single-level living, surrounded by gorgeous landscaping and a lush green yard. Inside, the spacious living room features durable LVP flooring and a striking floor-to-ceiling brick fireplace, flowing seamlessly into a formal dining room and a light-filled breakfast nook next to a kitchen offering abundant storage space. The impressive primary suite offers a quiet retreat with a large walk-in closet and an ensuite bathroom featuring marble-look tile flooring, a whirlpool soaking tub, and a separate walk-in shower. Complete with a large screened porch for outdoor relaxation and a two-car attached garage, this home beautifully balances comfort, functionality, and style.
Property Features
Property Type: Residential - Single Family
Cooling: Central Cooling, Ceiling Fan(s)
Fireplaces: 1
Fuel Type: Electric, Gas
Garage: 2 car attached
Heating: Central, Natural Gas, Electric
Home Style: Traditional
Lot Size: 0.15 Acres
Year Built: 1986
Amenities
Walk-In Closet(s)
Feature Descriptions
Appliances: Dishwasher, Microwave, Range
Association/Condo Fee: 150/Monthly
Days on Site: 7
Exterior: Brick
Fireplace: Brick, Gas Log
Flooring: Hardwood, Tile
HOA Y/N: Yes
Lot: Cul-De-Sac
Parcel #: 067JC032
Parking: Attached
Sewer: Public Sewer
SQFT Total: 1321
Water: Public
Local Schools
High School: Karns
Middle School: Powell
Elementary School: Powell
Listed By / Shown By
Listed By
Agency Name: Young Marketing Group, Realty Executives
Shown By
Agent Name: John Hale
Agent Phone: (865) 484-0660
Agency Title: Franklin Realty Inc.

Estimate Your Payment
Estimated Payment
$ 2,087.39 per month $1,992.59 Principal & Interest $0.00 Property Tax (data not provided by mls) $94.79 Homeowner's Insurance
7000 Ashley Court | MLS# 1352920
This single family home located at 7000 Ashley Court, Knoxville, TN 37921 is currently listed for sale with an asking price of $325,000. This property was built in 1986 and has 2 bedrooms and 2 full baths with 1321 sq. ft. Ashley Court is located in the Hunters Crossing Unit 2 subdivision. Search Hunters Crossing Unit 2 real estate on jhale.franklinrealty.com today.