
BEDS3
BATHS2 full
SQUARE FEET1,260
MLS#1348531
STATUSActive
PROPERTY TYPEResidential - Single Family
SUBDIVISIONWest End Neighborhood Phii-A
Property Description
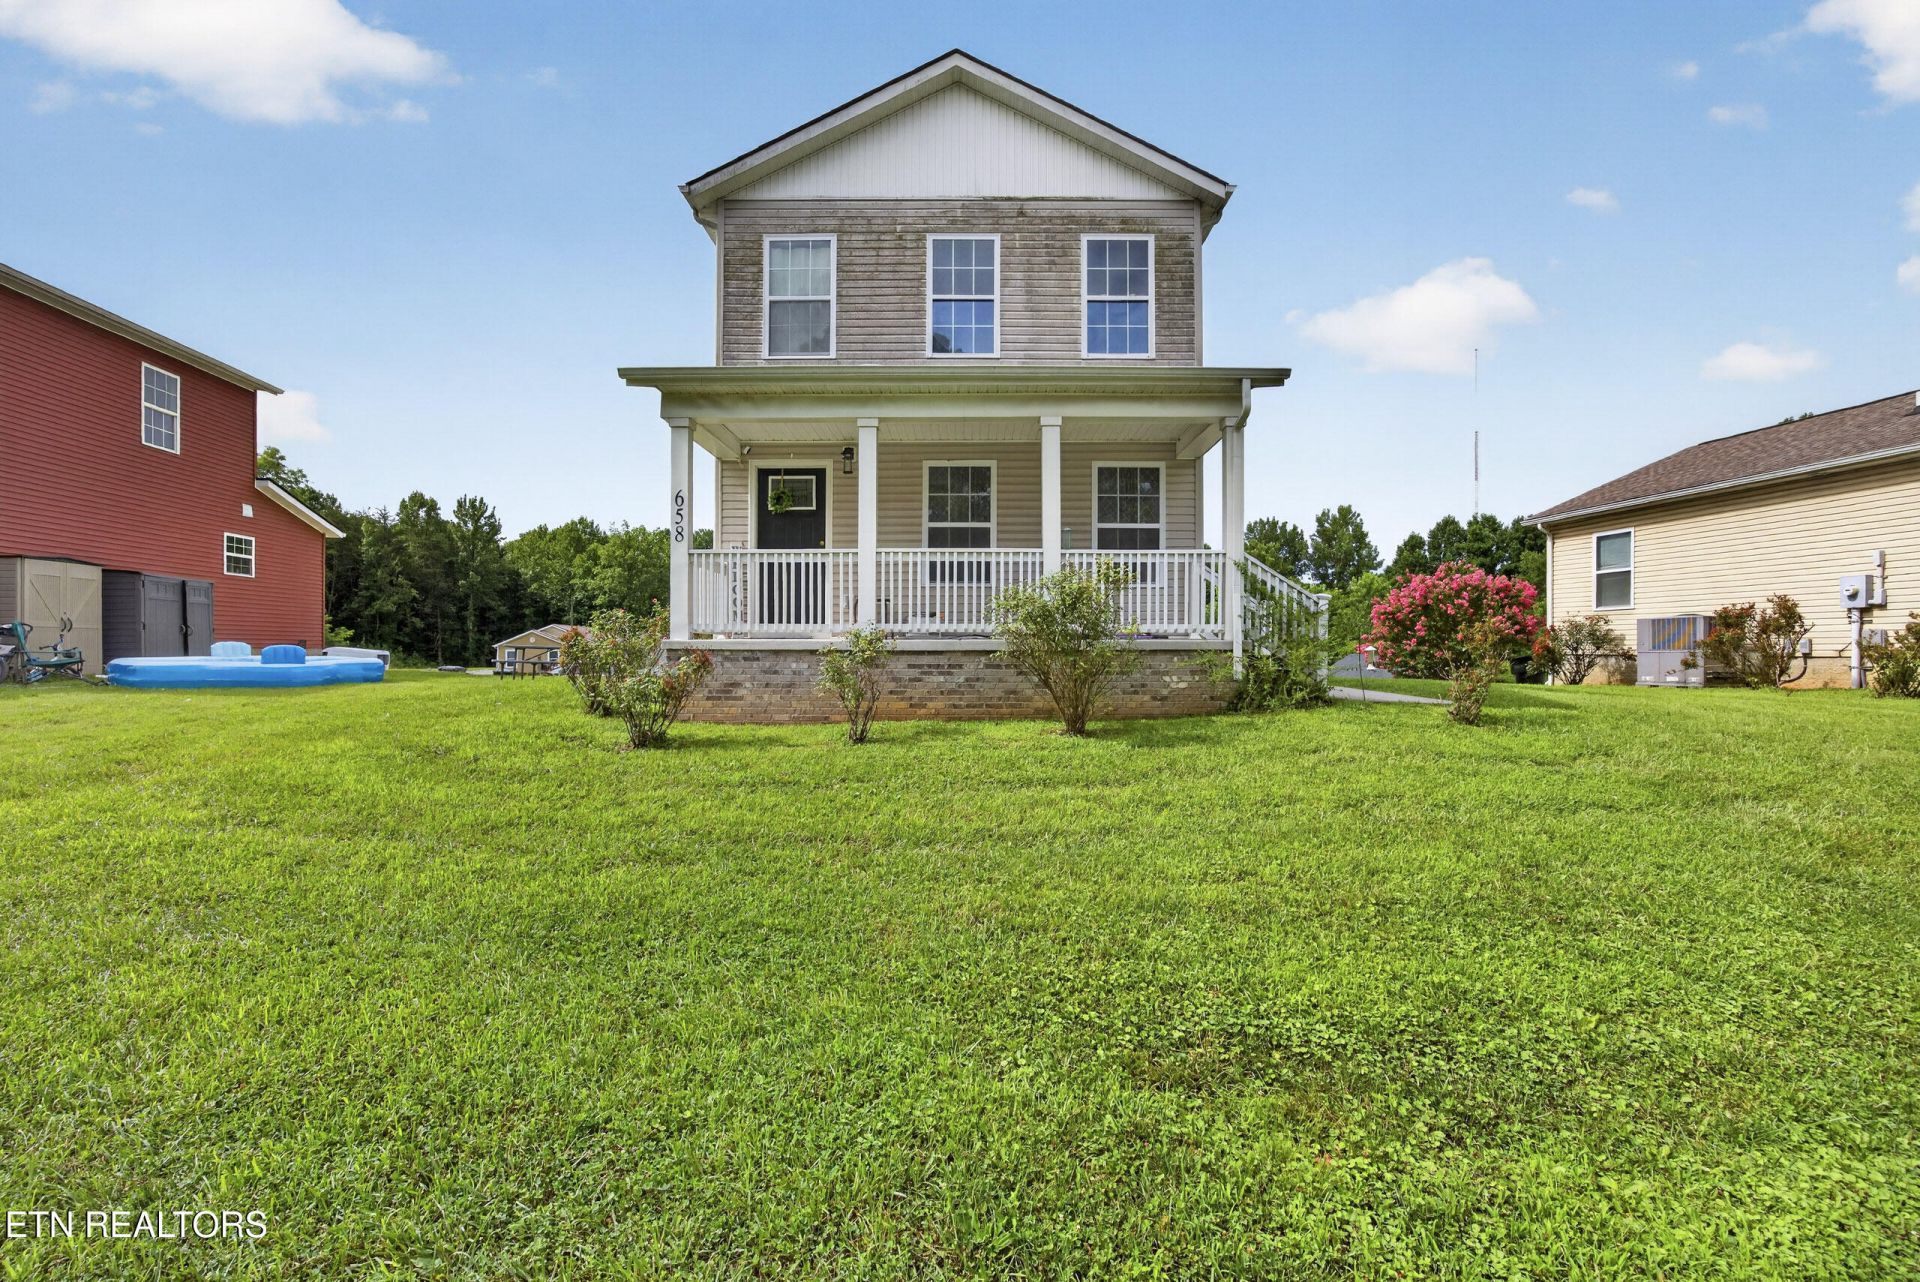
Built in 2019, this charming 3-bedroom, 2-bath home offers 1,260 square feet of thoughtfully designed living space in a convenient Cookeville location. The open-concept floor plan creates a bright and inviting atmosphere, seamlessly connecting the living, dining, and kitchen areas--perfect for everyday living and entertaining. The spacious primary suite features a private bath, while two additional bedrooms provide flexibility for family, guests, or a home office. Enjoy the low-maintenance lifestyle that comes with a newer home, offering modern finishes and efficient construction. Located just minutes from Tennessee Tech University, Cookeville Regional Medical Center, shopping, dining, schools, and downtown Cookeville, this home is ideal for first-time buyers, those looking to downsize, or anyone seeking an excellent investment opportunity. Don't miss your chance to own a move-in-ready home in one of Cookeville's most convenient locations. Schedule your private showing today! 13 month home warranty for peace of mind.
Property Features
Property Type: Residential - Single Family
Cooling: Central Cooling
Fireplaces: 1
Fuel Type: Electric
Heating: Central, Heat Pump, Electric
Home Style: Craftsman
Lot Size: 0.11 Acres
Feature Descriptions
Appliances: Dishwasher, Microwave, Refrigerator, Self Cleaning Oven
Exterior: Vinyl Siding, Frame
Flooring: Laminate, Carpet
HOA Y/N: Yes
Lot: Irregular Lot, Level
Lot Dimensions: 46.17x55.6
Parcel #: 053H A 042.06
Parking: Common
Sewer: Public Sewer
SQFT Total: 1260
Water: Public
Local Schools
High School: Upperman
Middle School: Upperman
Elementary School: Cane Creek
Listed By / Shown By
Listed By
Agency Name: Skender-Newton Realty
Shown By
Agent Name: John Hale
Agent Phone: (865) 484-0660
Agency Title: Franklin Realty Inc.

Estimate Your Payment
Estimated Payment
$ 1,669.46 per month $1,593.65 Principal & Interest $0.00 Property Tax (data not provided by mls) $75.81 Homeowner's Insurance
658 West End St | MLS# 1348531
This single family home located at 658 West End St, Cookeville, TN 38501 is currently listed for sale with an asking price of $259,929. This property has 3 bedrooms and 2 full baths with 1260 sq. ft. West End St is located in the West End Neighborhood Phii-A subdivision. Search West End Neighborhood Phii-A real estate on jhale.franklinrealty.com today.