
BEDS3
BATHS2 full 1 partial
SQUARE FEET2,192
MLS#1353245
STATUSActive
PROPERTY TYPEResidential - Single Family
SUBDIVISIONCate Ridge S/D
Property Description
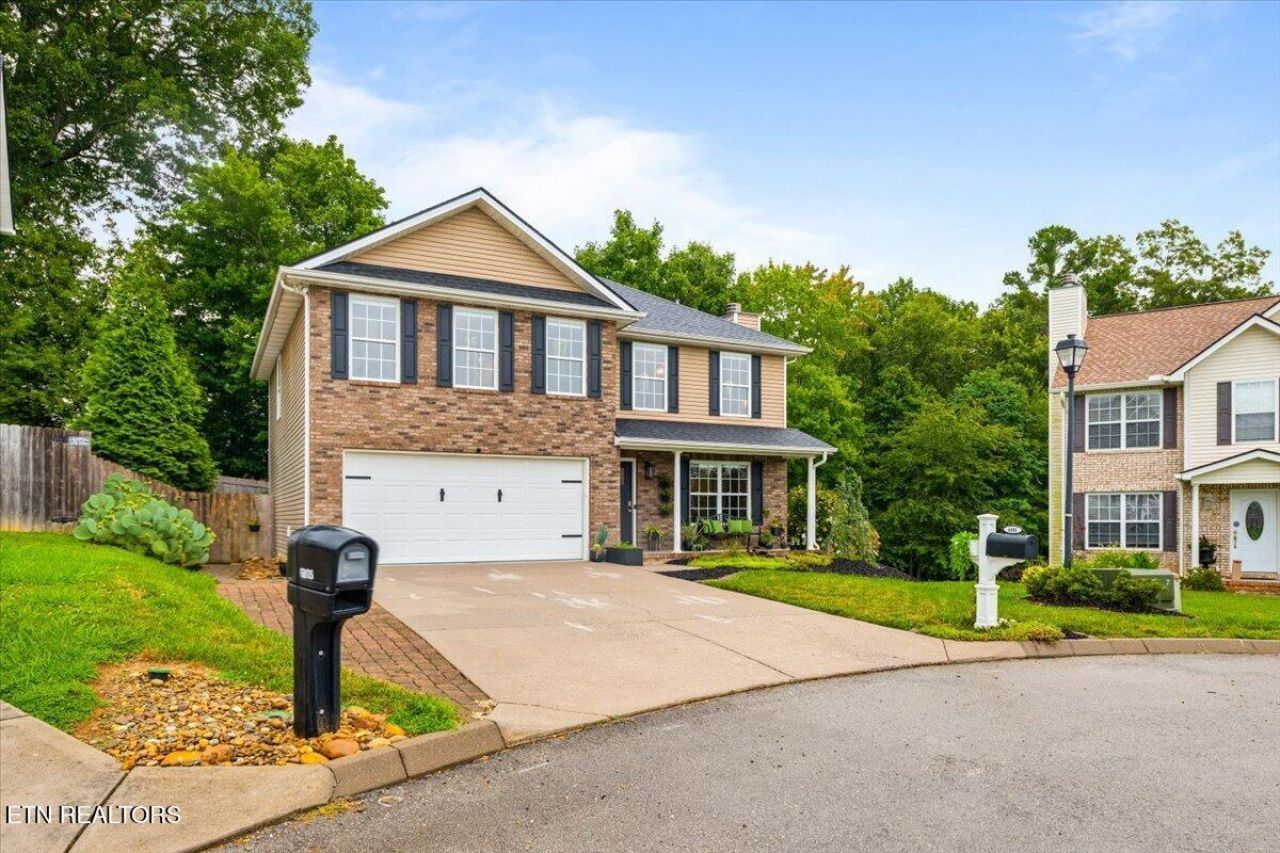
This well-maintained home is sure to impress with its many upgrades! Featuring three bedrooms, two-and-a-half bathrooms, a bonus room over the two-car garage, and plenty of comfortable living space. The garage also includes a portable air conditioner for added comfort. The large eat-in kitchen offers an island, pantry, double oven, and plenty of room for gathering. A formal dining room provides additional space for entertaining. Upstairs, you'll find new luxury vinyl flooring and beautifully updated bathrooms. Additional interior features include an electric fireplace, updated ceiling fans and light fixtures, remote-controlled blinds throughout the home, and a washer and dryer that will remain.Step outside to an oversized composite deck, play deck, dedicated grilling area, fire pit, koi pond, privacy-fenced yard, and professional landscaping--all designed for relaxing and entertaining. An extra parking area offers added convenience. Additional improvements include a new roof installed in 2025 and updated front and patio doors. This beautiful, move-in-ready property has so much to offer!
Property Features
Property Type: Residential - Single Family
Cooling: Central Cooling, Ceiling Fan(s)
Fireplaces: 1
Fuel Type: Electric
Garage: 2
Heating: Central, Electric
Home Style: Traditional
Lot Size: 0.14 Acres
Amenities
Walk-In Closet(s)
Kitchen Island
Pantry
Eat-in Kitchen
Windows - Vinyl
Prof Landscaped
Feature Descriptions
Appliances: Dishwasher, Disposal, Dryer, Microwave, Range, Refrigerator, Washer
Association/Condo Fee: 60/Yearly
Days on Site: 4
Exterior: Vinyl Siding, Brick, Frame
Fireplace: Electric
Flooring: Hardwood, Vinyl, Tile
HOA Y/N: Yes
Lot: Cul-De-Sac, Corner Lot, Irregular Lot, Level
Lot Dimensions: 45.87 X 93.84 X IRR
Parcel #: 066FH019
Parking: Off-Street Parking, Garage Door Opener, Main Level
Security Features: Smoke Detector
Sewer: Public Sewer
Special View Info: City
SQFT Total: 2192
View: City
Water: Public
Local Schools
High School: Karns
Middle School: Karns
Elementary School: Karns Primary
Listed By / Shown By
Listed By
Agency Name: Rocky Top Realty
Shown By
Agent Name: John Hale
Agent Phone: (865) 484-0660
Agency Title: Franklin Realty Inc.

Estimate Your Payment
Estimated Payment
$ 2,889.58 per month $2,758.36 Principal & Interest $0.00 Property Tax (data not provided by mls) $131.22 Homeowner's Insurance
6101 Starflower Lane | MLS# 1353245
This single family home located at 6101 Starflower Lane, Powell, TN 37849 is currently listed for sale with an asking price of $449,900. This property has 3 bedrooms and 2 full and 1 partial baths with 2192 sq. ft. Starflower Lane is located in the Cate Ridge S/D subdivision. Search Cate Ridge S/D real estate on jhale.franklinrealty.com today.