
BEDS4
BATHS3 full 1 partial
SQUARE FEET2,493
MLS#712740
STATUSActive
PROPERTY TYPEResidential - Single Family
Property Description
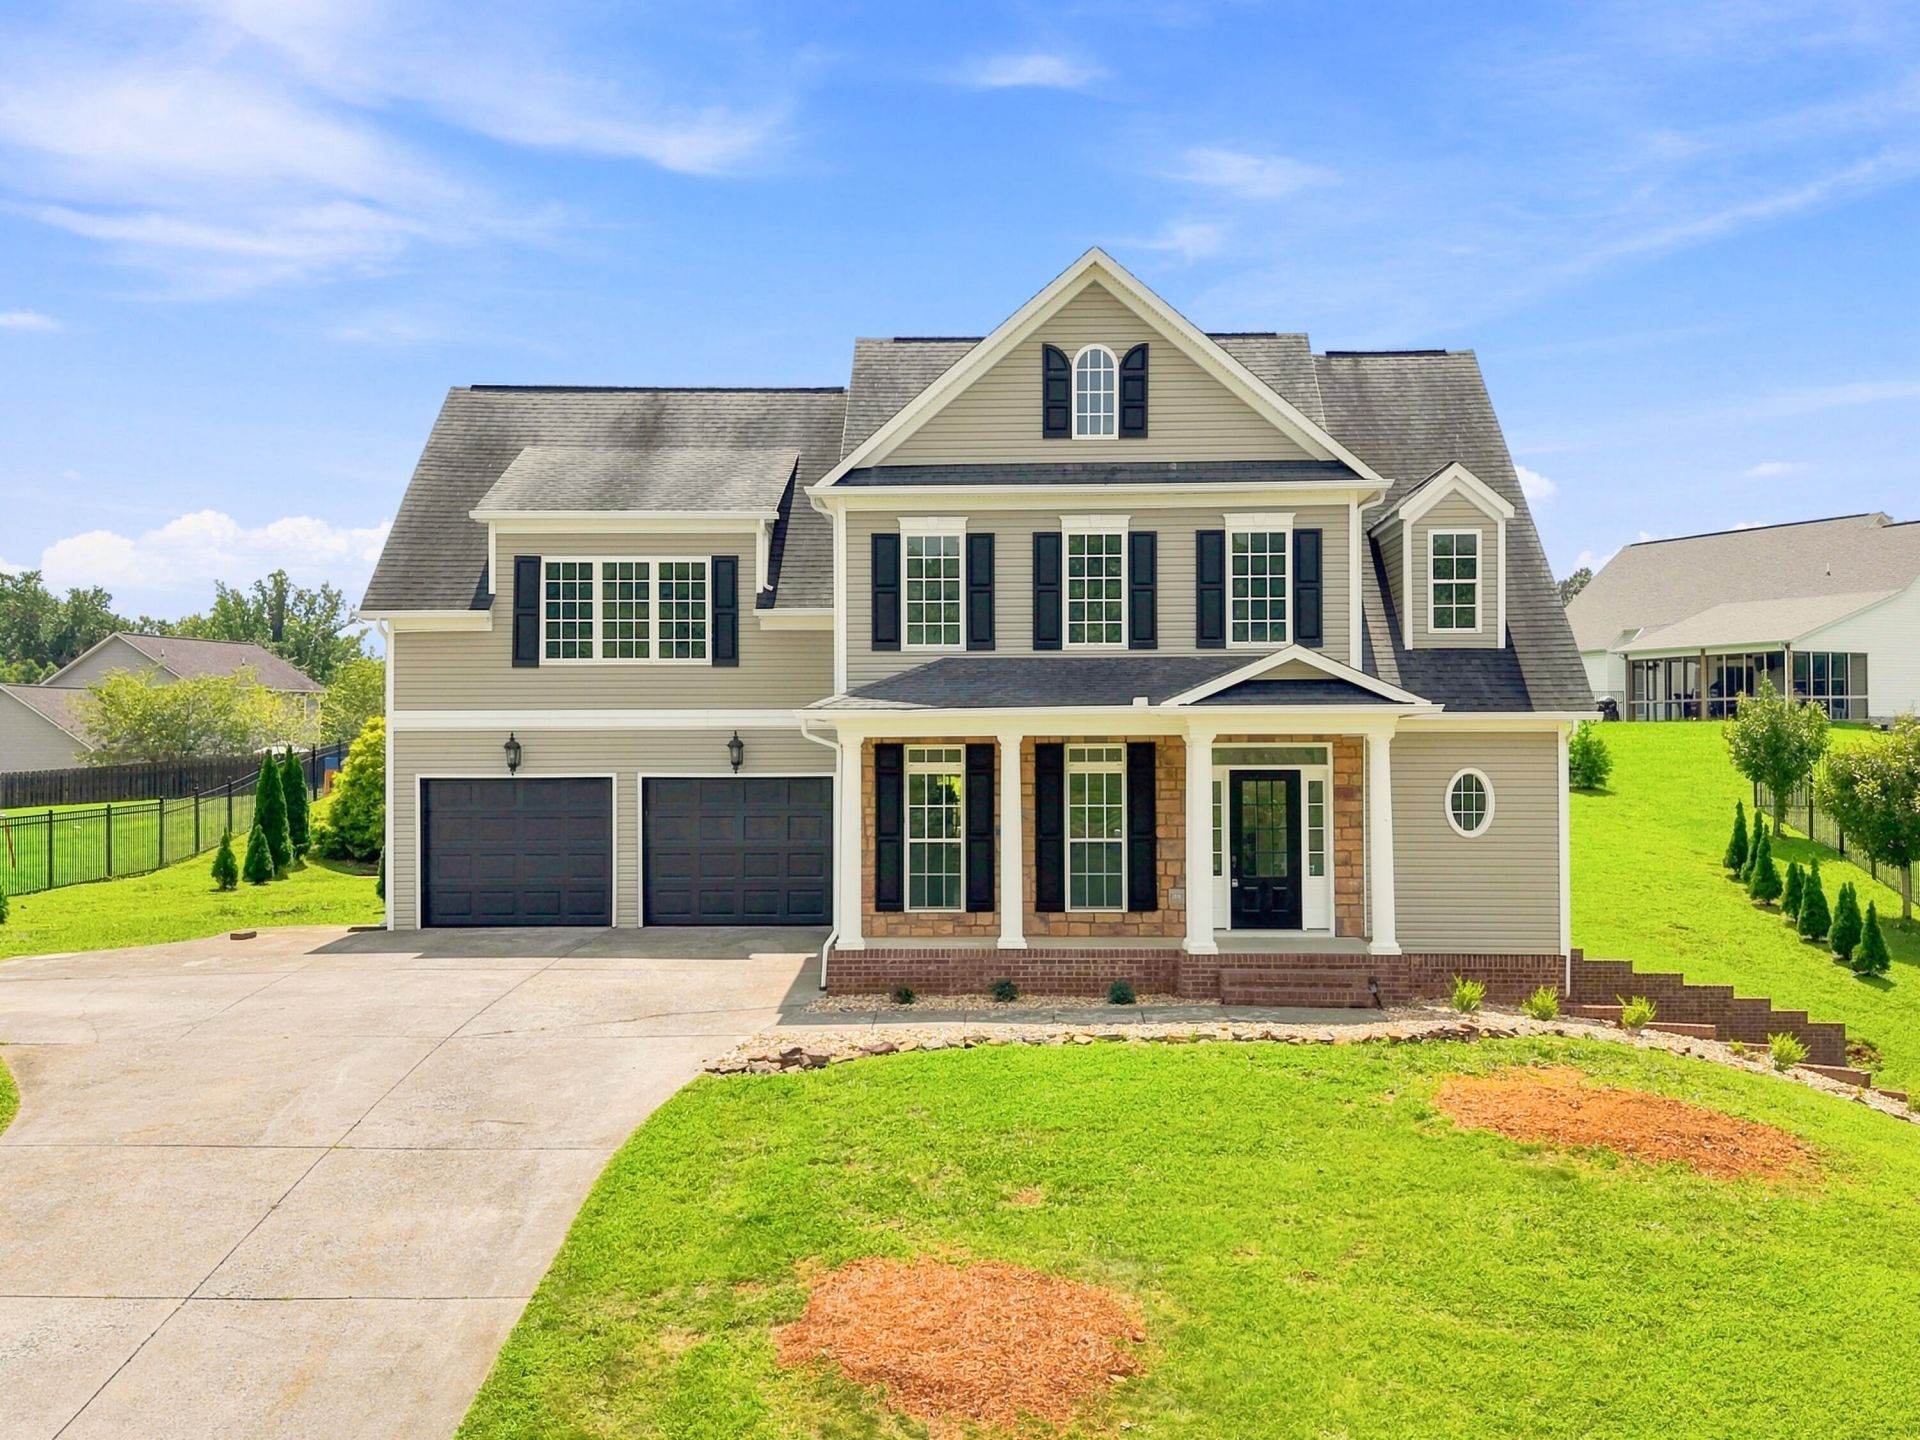
Out with the OLD and in with the NEW! Current owner has revived this traditional style home featuring 4 bedrooms, 2 bathrooms and 1 half bath. Fresh paint throughout, new LVL flooring in upper level, new hardwood treads on steps, refurbished main level hardwood flooring, install granite countertops in kitchen, new garage doors, new pedestrian door with trim, refreshed landscaping and so much more. Large laundry room, main level garage and full unfinished basement for all the extras. Newer kitchen appliances, rear covered porch and superb outdoor grilling/firepit area. Situated in a desirable west Morristown location near shopping, Cherokee Lake and Panther Creek Park.
Property Features
Property Type: Residential - Single Family
Basement: Yes
Cooling: Central Air, Heat Pump, Gas, Electric, Ceiling Fan(s)
Fireplaces: 1
Garage: 3 car attached
Heating: Central, Natural Gas, Heat Pump, Forced Air, Fireplace
Home Style: Colonial, Traditional
Lot Size: 0.36 Acres
Roof Type: Shingle
Stories: 1.5
Year Built: 2007
Feature Descriptions
Appliances: Dishwasher, Refrigerator, Microwave, Gas Water Heater, Electric Oven
Basement/Foundation: Unfinished
Days on Site: 5
Exterior: Brick, Vinyl Siding, Stone Veneer
Fireplace: Family Room
Flooring: Hardwood, Tile, Luxury Vinyl
HOA Y/N: No
Interior: Ceiling Fan(s), Whirlpool Tub, Walk-In Closet(s), Vaulted Ceiling(s), Tray Ceiling(s), Smart Thermostat, Smart Light(s), Smart Home, Smart Camera(s)/Recording, Recessed Lighting, Pantry, Laminate Counters, High Speed Internet, High Ceilings, Eat-in Kitchen, Entrance Foyer, Double Vanity
Laundry: Laundry Room, Washer Hookup, Upper Level
Lot: Back Yard, City Lot
Lot Dimensions: 105/150105/150
Parcel #: 040I A 06400 000
Porch/Patio/Deck: Covered, Rear Porch, Porch, Patio, Front Porch, Deck
Rooms Total: 8
Sewer: Public Sewer
Special View Info: Hills, Mountain(s)
View: Hills, Mountain(s)
Water: Public
Windows: Double Pane Windows
Listed By / Shown By
Listed By
Agency Name: RE/MAX Real Estate Ten Midtown
Agency Phone: (423) 581-8881
Shown By
Agent Name: John Hale
Agent Phone: (865) 484-0660
Agency Title: Franklin Realty Inc.

Estimate Your Payment
Estimated Payment
$ 2,851.05 per month $2,721.58 Principal & Interest $0.00 Property Tax (data not provided by mls) $129.47 Homeowner's Insurance
4833 Horseshoe Trail Trail | MLS# 712740
This single family home located at 4833 Horseshoe Trail Trail, Morristown, TN 37814 is currently listed for sale with an asking price of $443,900. This property was built in 2007 and has 4 bedrooms and 3 full and 1 partial baths with 2493 sq. ft. Search Morristown real estate on jhale.franklinrealty.com today.