
BEDS3
BATHS2 full
SQUARE FEET1,978
MLS#712580
STATUSActive
PROPERTY TYPEResidential - Single Family
Property Description
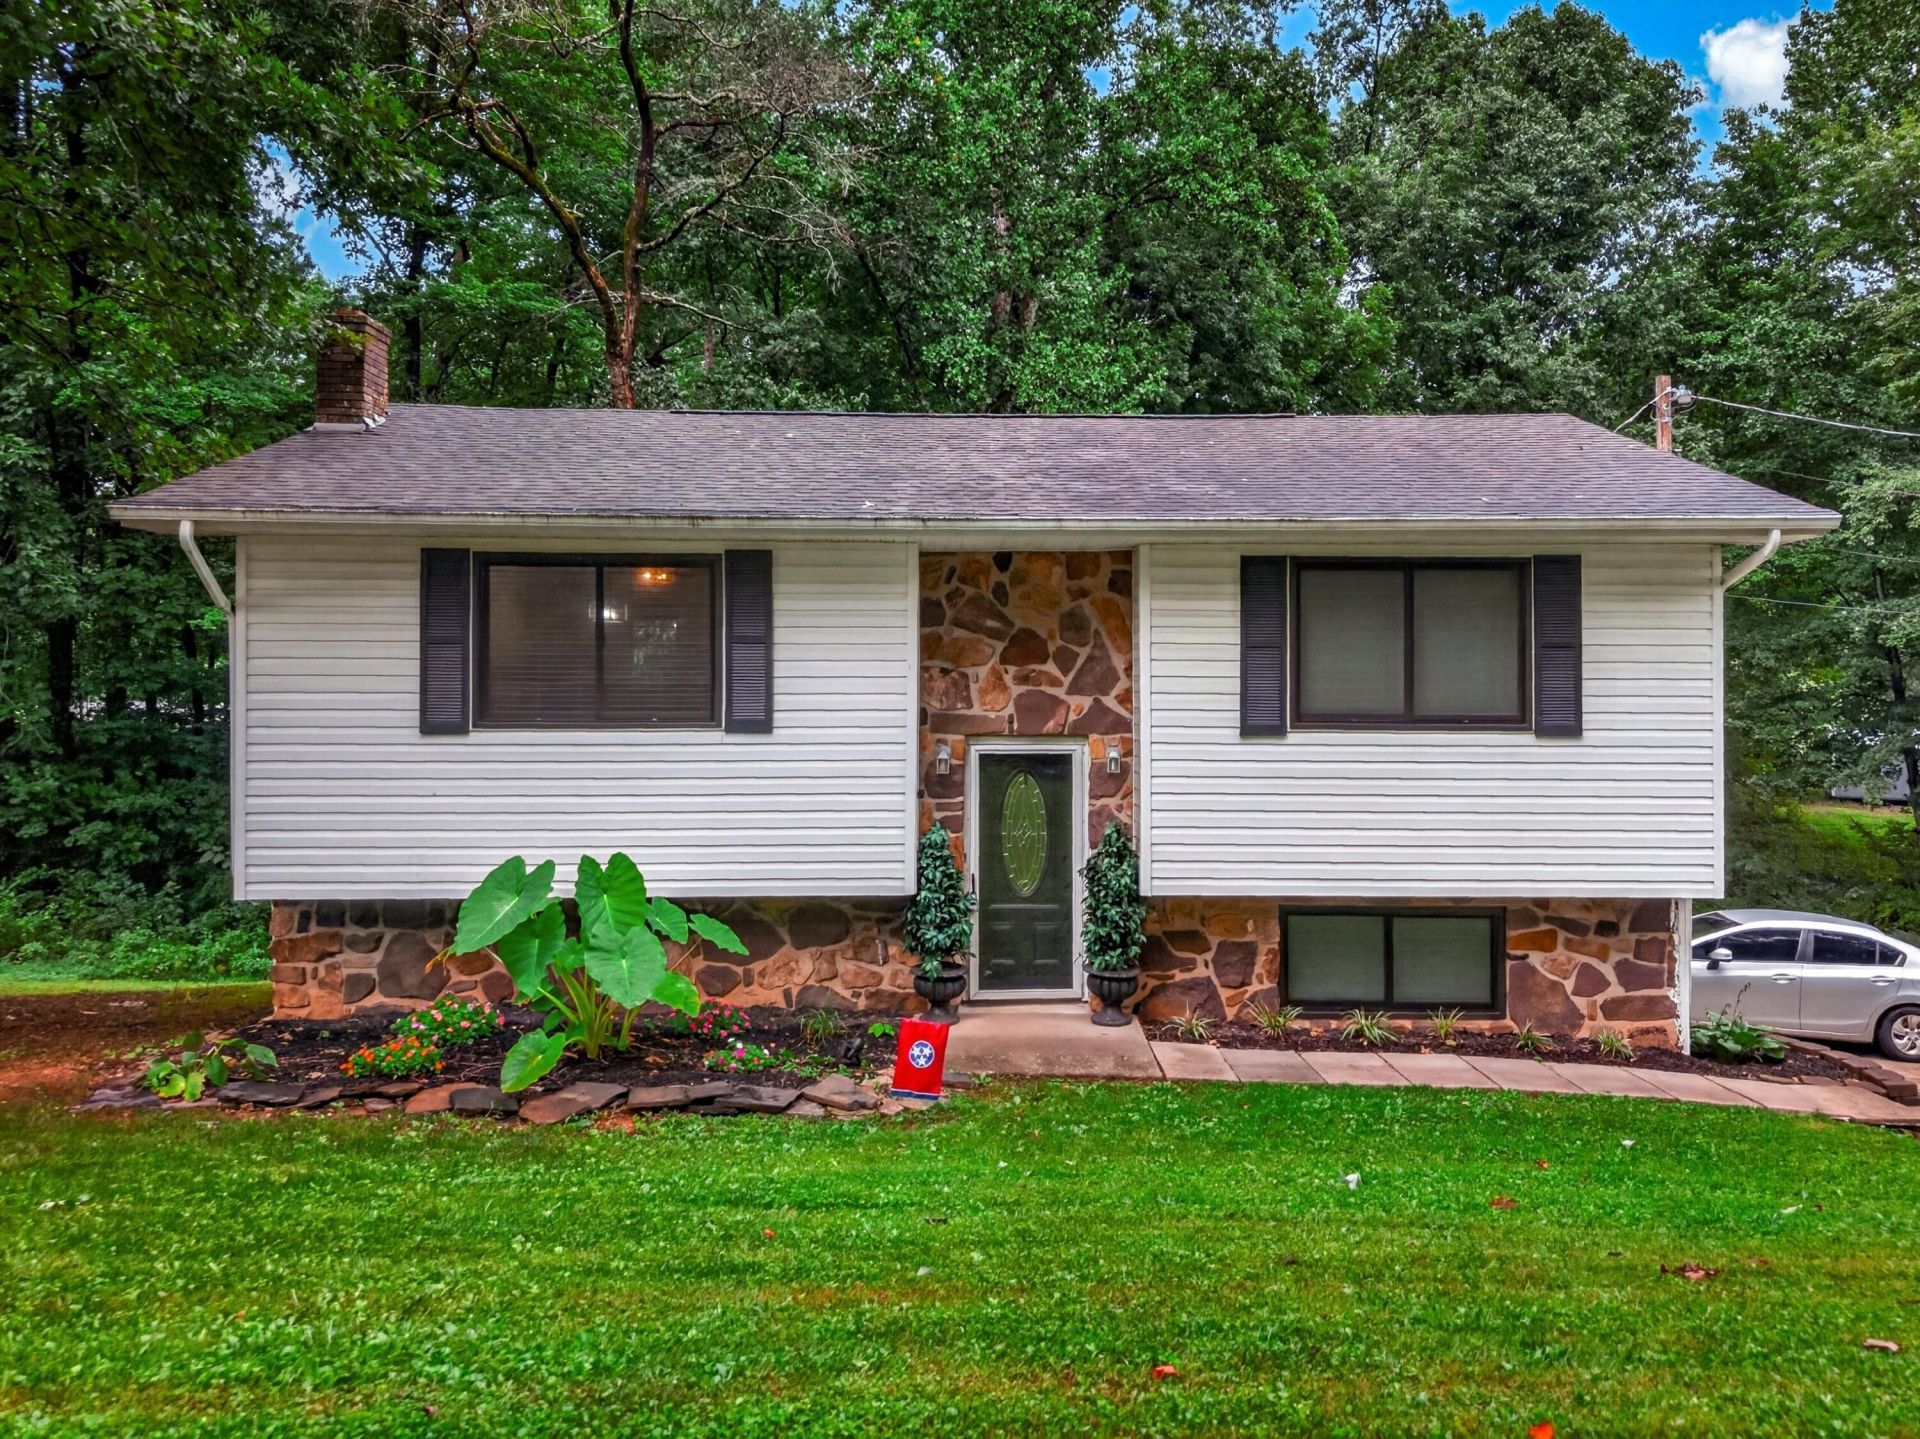
Welcome to 464 Norris Drive in Tazewell, TN! This inviting home offers a great combination of comfortable living space, attractive updates, and a peaceful wooded setting. The exterior features classic stone accents, low-maintenance vinyl siding, and a beautifully landscaped front yard that creates excellent curb appeal.Inside, the home offers updated vinyl flooring and a warm, comfortable layout with plenty of space to make your own. The finished downstairs level provides valuable additional living area and includes an extra bonus room, offering flexibility for a home office, recreation room, guest space, or whatever best fits your needs.Large windows bring in natural light, while the wooded surroundings provide a private and relaxing backdrop. Step outside to enjoy the gently sloping lawn, established landscaping, mature trees, and peaceful setting. The property also offers a driveway with convenient access to the home.Located in Tazewell, this property is a great opportunity for buyers looking for a home with character, functional additional living space, and a private feel while remaining close to the conveniences of town.Come see all that 464 Norris Drive has to offer--this one is ready to welcome you home!
Property Features
Property Type: Residential - Single Family
Cooling: Ceiling Fan(s), Heat Pump, Electric
Heating: Electric, Heat Pump
Home Style: Traditional
Lot Size: 0.42 Acres
Roof Type: Shingle
Stories: 2.0
Year Built: 1989
Feature Descriptions
Appliances: Dishwasher, Refrigerator, Electric Oven
Days on Site: 17
Exterior: Stone, Vinyl Siding
Exterior: Lighting, Rain Gutters
Fencing: None
Flooring: Vinyl
HOA Y/N: No
Interior: Ceiling Fan(s), Solid Surface Counters, Walk-In Closet(s), Pantry, Entrance Foyer, Double Vanity
Laundry: Electric Dryer Hookup, Washer Hookup, Laundry Room, Lower Level, Inside
Lot: Cleared, Subdivided, Sloped, Front Yard
Lot Dimensions: 120 x 149 x 138 x 136
Outbuildings: None
Parcel #: 069J C 01200 000
Porch/Patio/Deck: Deck
Rooms Total: 11
Sewer: Septic Tank
Water: Public
Windows: Double Pane Windows, Vinyl Clad Frames, Insulated Windows
Listed By / Shown By
Listed By
Agency Name: RE/MAX Real Estate Ten Midtown
Agency Phone: (423) 581-8881
Shown By
Agent Name: John Hale
Agent Phone: (865) 484-0660
Agency Title: Franklin Realty Inc.

Estimate Your Payment
Estimated Payment
$ 1,702.02 per month $1,624.73 Principal & Interest $0.00 Property Tax (data not provided by mls) $77.29 Homeowner's Insurance
464 Norris Drive | MLS# 712580
This single family home located at 464 Norris Drive, Tazewell, TN 37879 is currently listed for sale with an asking price of $265,000. This property was built in 1989 and has 3 bedrooms and 2 full baths with 1978 sq. ft. Search Tazewell real estate on jhale.franklinrealty.com today.