
BEDS4
BATHS2 full 1 partial
SQUARE FEET2,850
MLS#1352309
STATUSActive
PROPERTY TYPEResidential - Single Family
SUBDIVISIONGrove Pointe S/D Unit 2
Property Description
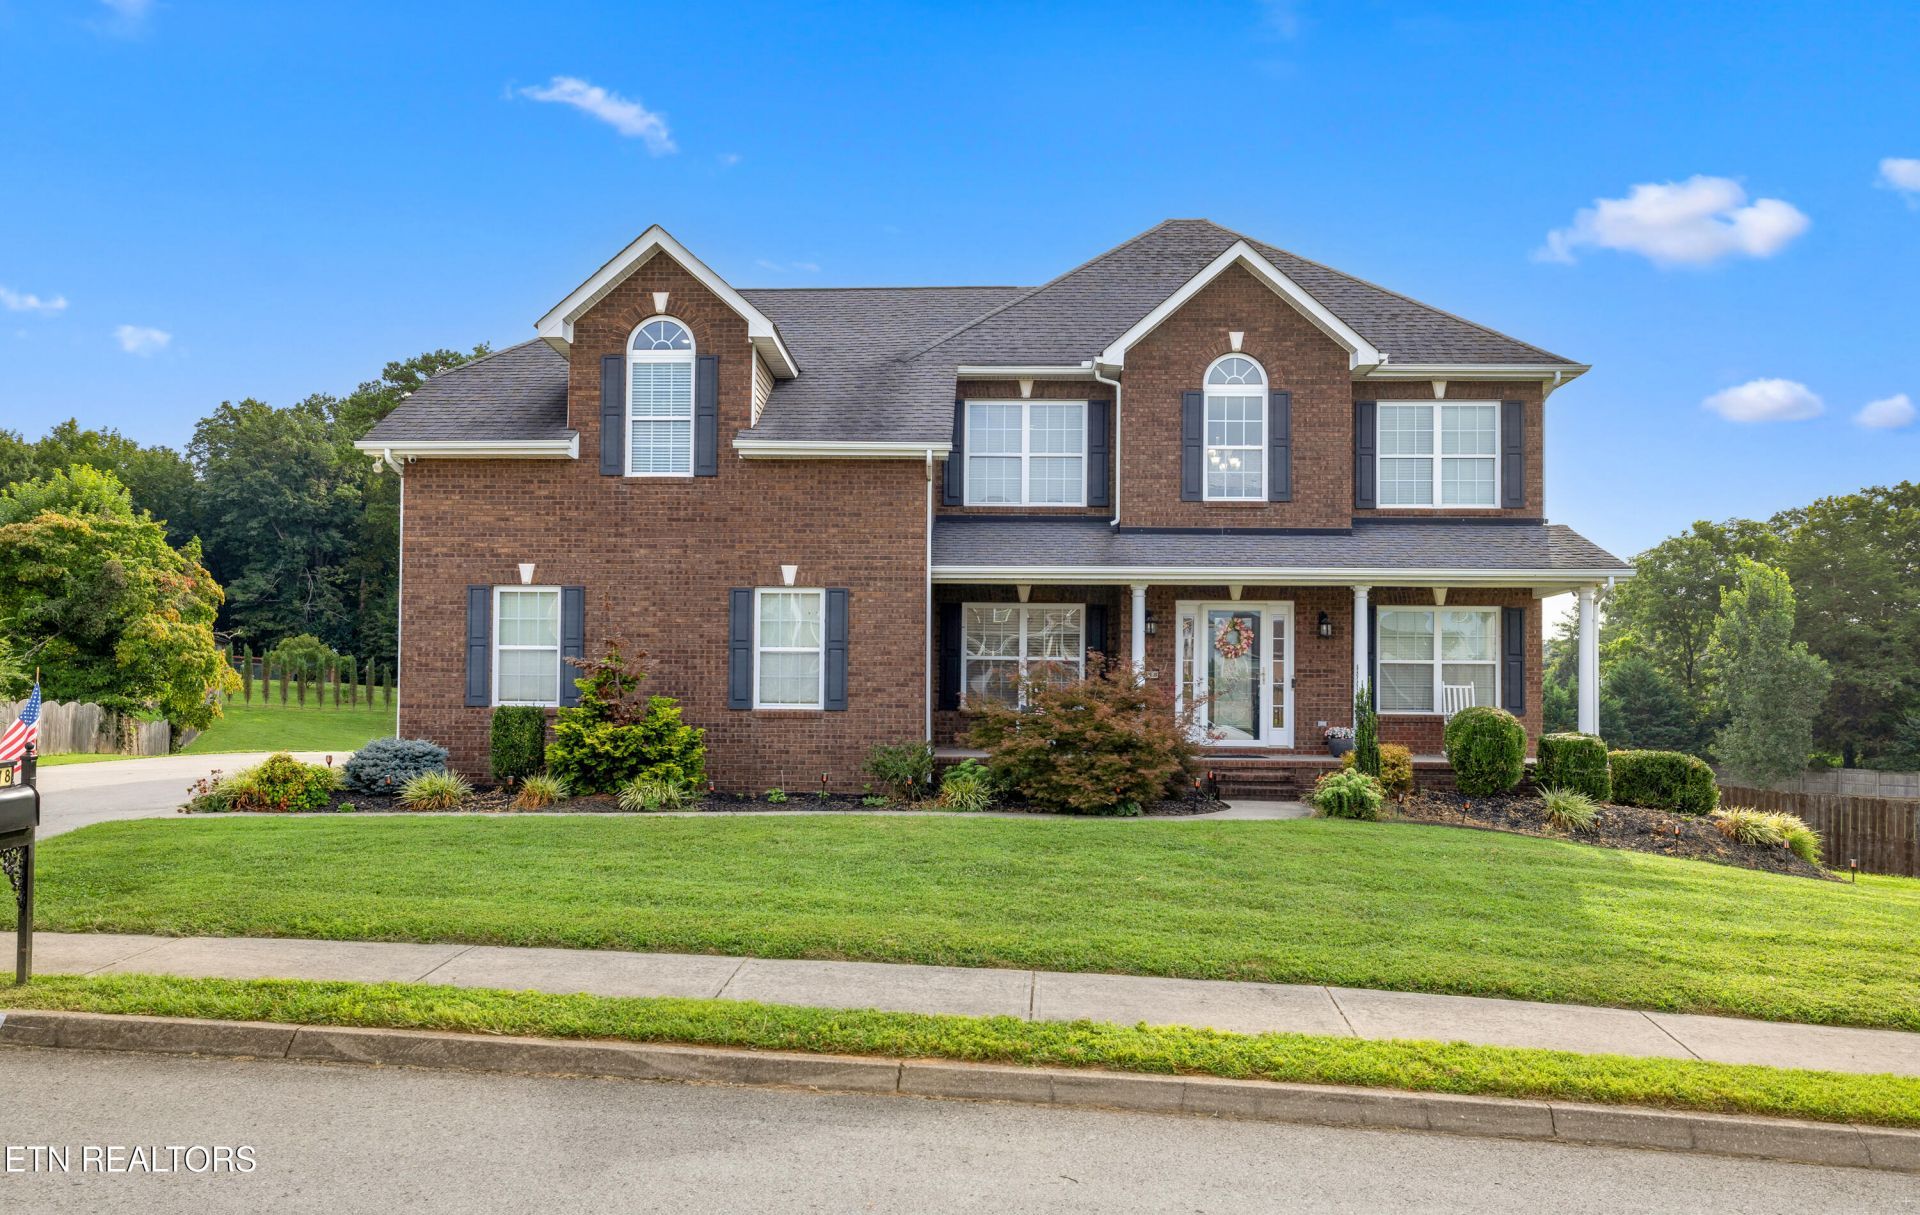
BEAUTIFULLY MAINTAINED HOME ON 1.17 ACRES WITH 3-CAR GARAGE & WHOLE-HOUSE GENERATORWelcome to 4318 Edenfield Drive, a well-taken care of home in the desirable Grove Pointe subdivision offering the perfect blend of comfort, space, privacy and modern updates. Situated on approximately 1.17 acres, this impressive 4-bedroom, 2.5-bath home offers approximately 2,850 square feet of thoughtfully designed living space, plus a spacious bonus room and an oversized 3-car garage.From the inviting covered front porch, step inside to an open and welcoming main level featuring new luxury vinyl plank flooring throughout the living areas, kitchen, dining room, office and hallways. The spacious living room provides a comfortable gathering space centered around a cozy gas fireplace.The updated kitchen is designed for both everyday living and entertaining, featuring 2024 stainless steel appliances, abundant cabinetry, a spacious pantry and a convenient eat-in breakfast area. The adjacent formal dining room showcases elegant wainscoting and provides the perfect setting for family dinners or entertaining guests.The main-level primary suite is a private retreat with vaulted ceilings, a walk-in closet and a beautifully updated ensuite bath featuring a newer oversized walk-in shower and double vanity.A dedicated main-level office with crown molding and a convenient laundry room add functionality for today's lifestyle.Upstairs you'll find three generously sized bedrooms, each offering comfortable living space and ample closets, along with a large bonus room that can easily serve as a media room, playroom, home gym, hobby room or additional living space.Step outside and enjoy the peaceful surroundings from the open deck or screened-in porch--ideal for morning coffee, evening relaxation or entertaining friends and family. The expansive 1.17-acre setting provides room to enjoy the outdoors while still being part of a neighborhood community.The oversized 3-car garage provides exceptional parking, storage and workspace. Additional upgrades include a whole-house backup generator installed in 2025, security system with eight cameras, newer faucets in the kitchen and bathrooms, and an air curtain at the garage entry.This is a home that combines space, functionality and thoughtful upgrades with the kind of private outdoor setting that's becoming increasingly difficult to find. If you're looking for a move-in-ready home with room to grow, entertain and enjoy the best of East Tennessee living, 4318 Edenfield Drive deserves to be at the top of your list.
Property Features
Property Type: Residential - Single Family
Cooling: Central Cooling, Ceiling Fan(s)
Fireplaces: 1
Fuel Type: Electric, Gas
Garage: 3 car attached
Heating: Central, Natural Gas, Electric
Home Style: Traditional
Lot Size: 1.17 Acres
Amenities
Walk-In Closet(s)
Cathedral Ceiling(s)
Pantry
Eat-in Kitchen
Windows - Vinyl
Feature Descriptions
Appliances: Dishwasher, Microwave, Range, Refrigerator, Self Cleaning Oven, Washer
Association/Condo Fee: 125/Yearly
Community Features: Sidewalks
Days on Site: 12
Exterior: Vinyl Siding, Brick
Fireplace: Gas Log
Flooring: Other, Carpet, Vinyl
HOA Y/N: Yes
Lot: Irregular Lot, Level, Rolling Slope
Lot Dimensions: 85.62 X 250.64 X IRR
Parcel #: 028KG007
Parking: Garage Faces Side, Attached, Main Level
Security Features: Security Alarm, Smoke Detector
Sewer: Public Sewer
Special View Info: Country Setting
SQFT Total: 2850
View: Country Setting
Water: Public
Local Schools
High School: Halls
Middle School: Halls
Elementary School: Halls
Listed By / Shown By
Listed By
Agency Name: Realty Executives Associates
Shown By
Agent Name: John Hale
Agent Phone: (865) 484-0660
Agency Title: Franklin Realty Inc.

Estimate Your Payment
Estimated Payment
$ 3,641.69 per month $3,476.31 Principal & Interest $0.00 Property Tax (data not provided by mls) $165.38 Homeowner's Insurance
4318 Edenfield Drive | MLS# 1352309
This single family home located at 4318 Edenfield Drive, Knoxville, TN 37938 is currently listed for sale with an asking price of $567,000. This property has 4 bedrooms and 2 full and 1 partial baths with 2850 sq. ft. Edenfield Drive is located in the Grove Pointe S/D Unit 2 subdivision. Search Grove Pointe S/D Unit 2 real estate on jhale.franklinrealty.com today.