
BEDS3
BATHS2 full
SQUARE FEET2,950
MLS#1353772
STATUSActive
PROPERTY TYPEResidential - Single Family
SUBDIVISIONBoone Trail Sec 3
Property Description
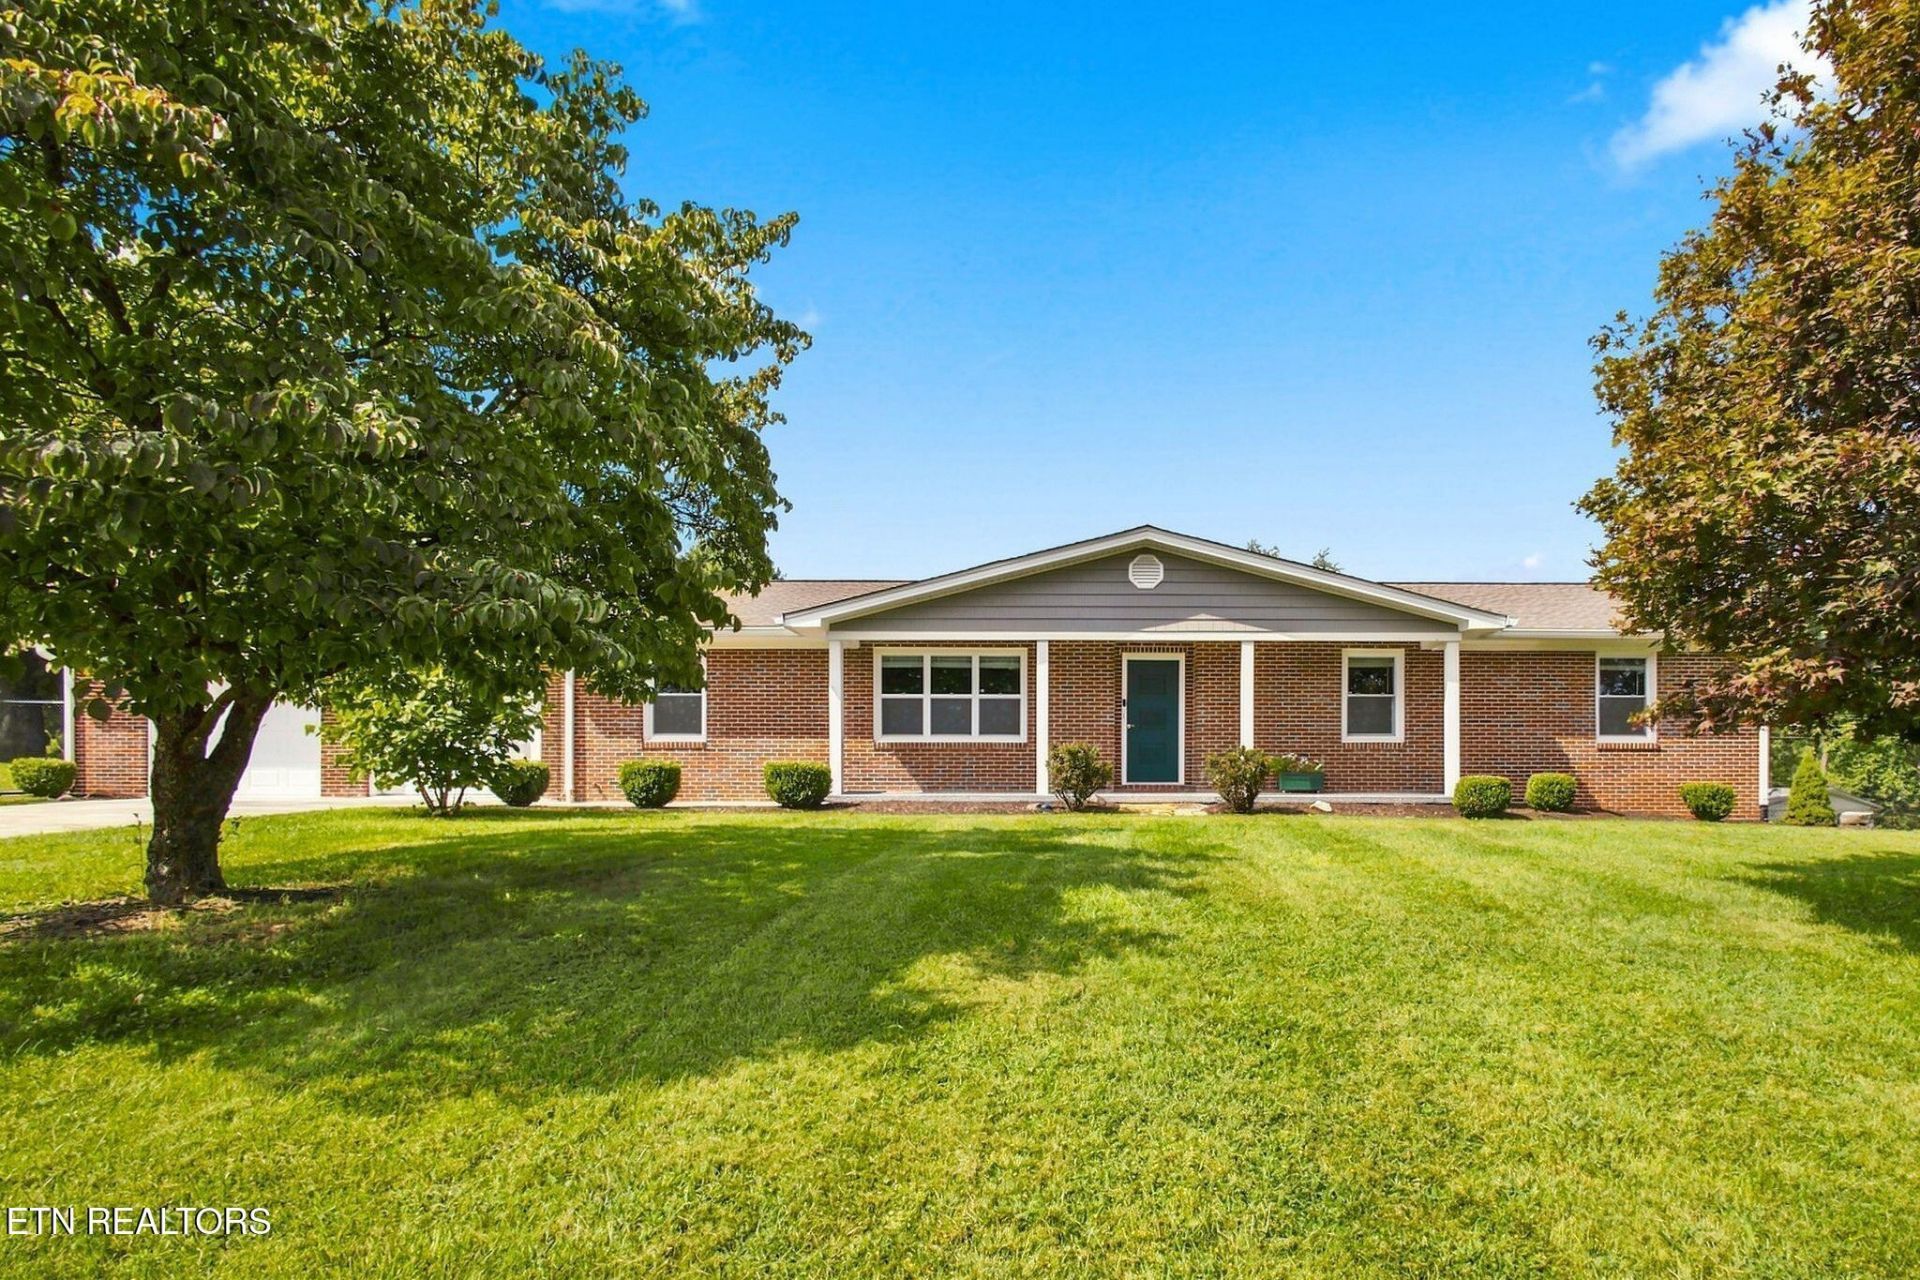
Location and beauty wrapped up in this 3BR, 2 BA ranch style home make it a must see! Enjoy single-level living in this spacious, meticulously kept home with three large bedrooms, full dining room, living room, and family room. Lots of natural light. More than 2900 square feet of living space await you in this conveniently located North Johnson City neighborhood close to shopping, parks, restaurants, recreation, and schools. Finished basement provides a great bonus room ready for your imagination. Too many upgrades to list, but include fenced back yard, walk-in shower, and covered patio. Gorgeous gray floating floors throughout. The kitchen boasts great lighting with stainless steel appliances and beautiful granite countertops. Two large fireplaces have upgraded gas logs. The oversized garage provides plenty of space for two cars, plus storage. Corner lot, beautifully landscaped, with a fenced backyard provides great space for family gatherings. You don't want to miss this one!
Property Features
Property Type: Residential - Single Family
Basement: Yes
Cooling: Central Cooling, Ceiling Fan(s), Window Unit(s)
Fireplaces: 2
Fuel Type: Electric, Propane
Heating: Central, Heat Pump, Propane, Electric
Home Style: Other
Lot Size: 0.39 Acres
Year Built: 1973
Amenities
Irrigation System
Feature Descriptions
Appliances: Dishwasher, Microwave, Range, Refrigerator, Self Cleaning Oven
Exterior: Brick
Fireplace: Brick, Gas Log
Flooring: Laminate, Vinyl, Tile
Lot: Corner Lot, Level
Parcel #: 029F A 024.00
Parking: Garage Door Opener, Attached, Main Level
Sewer: Septic Tank
SQFT Total: 2950
Water: Public
Listed By / Shown By
Listed By
Agency Name: Flynn Realty
Shown By
Agent Name: John Hale
Agent Phone: (865) 484-0660
Agency Title: Franklin Realty Inc.

Estimate Your Payment
Estimated Payment
$ 2,887.02 per month $2,755.91 Principal & Interest $0.00 Property Tax (data not provided by mls) $131.10 Homeowner's Insurance
4121 Navaho Drive | MLS# 1353772
This single family home located at 4121 Navaho Drive, Johnson City, TN 37604 is currently listed for sale with an asking price of $449,500. This property was built in 1973 and has 3 bedrooms and 2 full baths with 2950 sq. ft. Navaho Drive is located in the Boone Trail Sec 3 subdivision. Search Boone Trail Sec 3 real estate on jhale.franklinrealty.com today.