
BEDS3
BATHS2 full
SQUARE FEET1,575
MLS#712710
STATUSActive
PROPERTY TYPEResidential - Single Family
SUBDIVISIONMonte Vista
Property Description
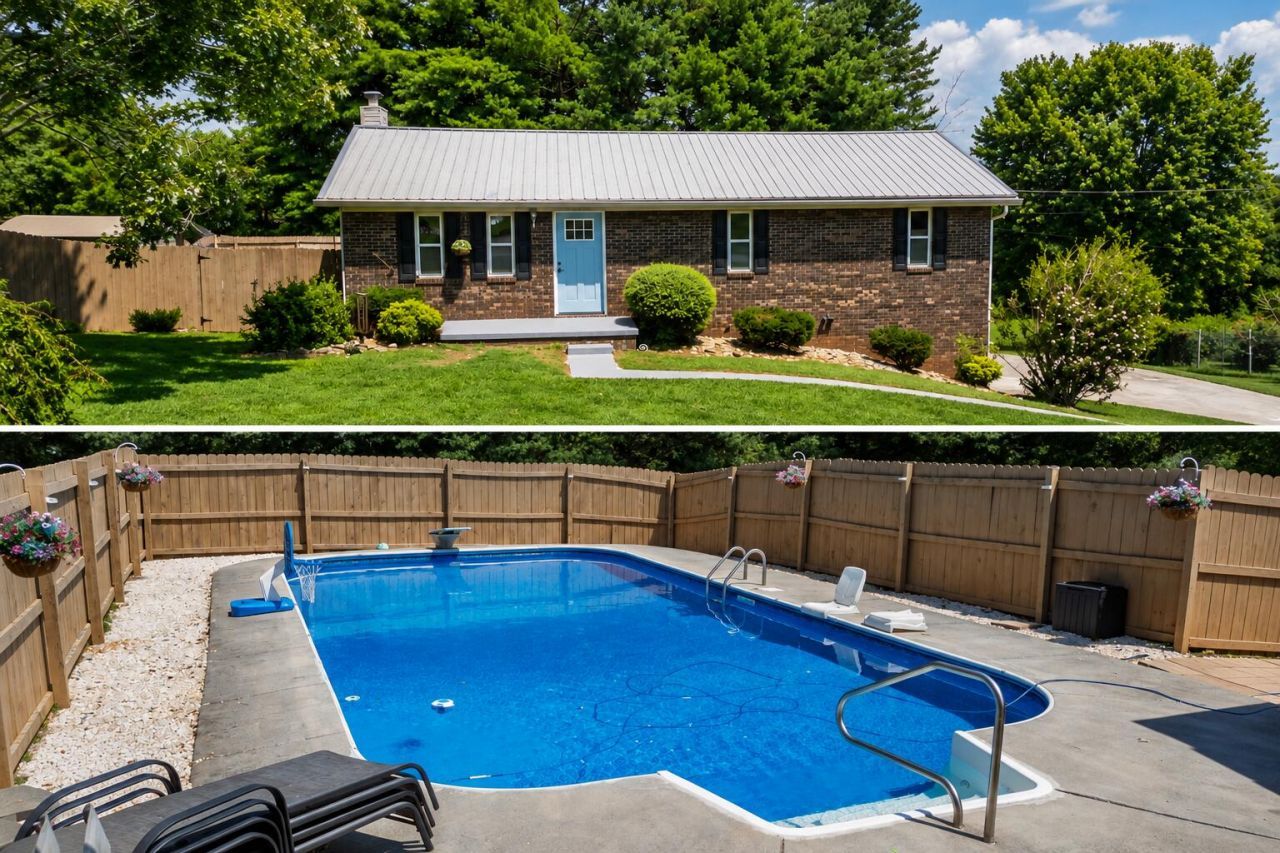
Brand new hvac system installed. Conveniently located near I-81 Exit 8, this Morristown home features an in-ground pool, fenced backyard, and several recent interior updates. Inside you'll find new LVP flooring, fresh paint, and a newly updated primary bathroom. The kitchen offers Corian countertops, a double oven, elevated dishwasher, and ample cabinetry.The in-ground pool features a liner replaced approximately two years ago and a new pool pump. A two year old deck provides additional outdoor living space, and a fenced in yard.Additional features include a basement garage with extra storage space and convenient access to I-81, shopping, dining, and other Morristown amenities. Zoned for Witt Elementary, Lincoln Heights Middle School, and Morristown West High School. Owner/agent
Property Features
Property Type: Residential - Single Family
Basement: Yes
Cooling: Central Air, Heat Pump, Ceiling Fan(s)
Garage: 1
Heating: Central, Heat Pump, Electric
Home Style: Contemporary, Ranch
Lot Size: 0.37 Acres
Roof Type: Metal
Stories: 1.0
Year Built: 1978
Feature Descriptions
Additional Dwelling: No
Appliances: Convection Oven, Washer, Range Hood, Refrigerator, Microwave, Electric Water Heater, Electric Range, Electric Oven, Electric Cooktop, Dishwasher, Double Oven, Dryer
Basement/Foundation: Block, Walk-Out Access, Storage Space, Partially Finished, Interior Entry, Exterior Entry, Concrete
Days on Site: 8
Exterior: Block, Vinyl Siding, Brick
Exterior: Rain Gutters
Fencing: Back Yard, Wood, Privacy, Gate, Chain Link
Flooring: Luxury Vinyl, Tile
HOA Y/N: No
Interior: Ceiling Fan(s), Solid Surface Counters, Walk-In Closet(s), Eat-in Kitchen
Laundry: In Basement, In Garage, Electric Dryer Hookup
Lot: Corner Lot, Sloped, Rectangular Lot
Lot Dimensions: 110X145.5 IRR
Parcel #: 050J D 01000 000
Pool: In Ground, Vinyl, Private
Porch/Patio/Deck: Front Porch, Rear Porch
Rooms Total: 8
Sewer: Septic Tank
Water: Public
Windows: Double Pane Windows, Tilt Windows
Local Schools
High School: West
Middle School: Lincoln
Elementary School: Witt
Listed By / Shown By
Listed By
Agency Name: Family Tree Realty
Agency Phone: (865) 761-0222
Shown By
Agent Name: John Hale
Agent Phone: (865) 484-0660
Agency Title: Franklin Realty Inc.

Estimate Your Payment
Estimated Payment
$ 2,086.74 per month $1,991.98 Principal & Interest $0.00 Property Tax (data not provided by mls) $94.76 Homeowner's Insurance
3887 Chapman Street | MLS# 712710
This single family home located at 3887 Chapman Street, Morristown, TN 37813 is currently listed for sale with an asking price of $324,900. This property was built in 1978 and has 3 bedrooms and 2 full baths with 1575 sq. ft. Chapman Street is located in the Monte Vista subdivision. Search Monte Vista real estate on jhale.franklinrealty.com today.