
BEDS4
BATHS4 full
SQUARE FEET2,912
MLS#313561
STATUSActive
PROPERTY TYPEResidential - Single Family
SUBDIVISIONSmoker Holler
Property Description
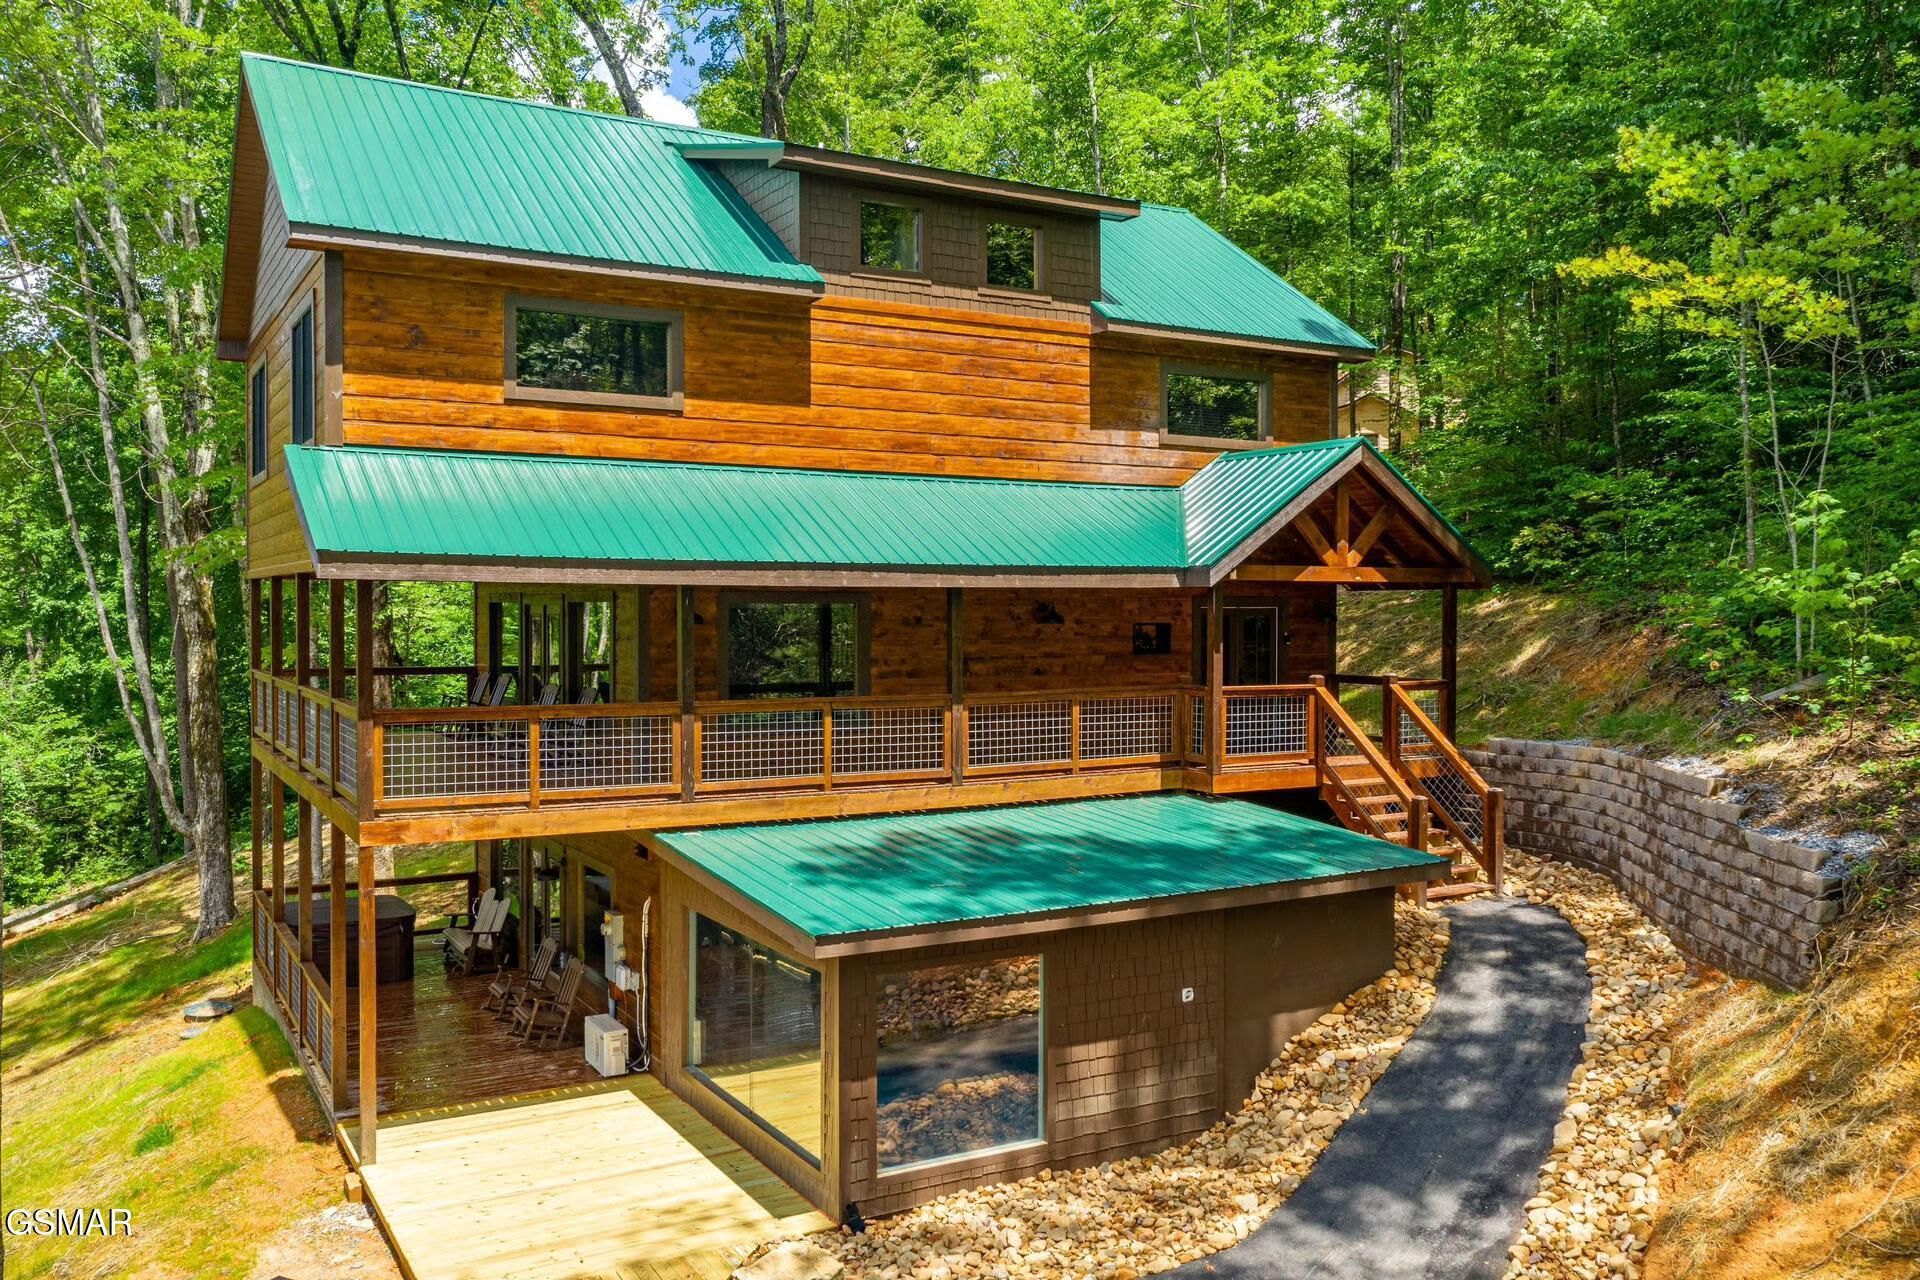
Four Bedrooms, Indoor Pool, and a Game Room to Match! This beautifully appointed 4 bedroom, 3 bath + 2 half bath 2900 sq foot cabin is tucked into the peaceful hillsides of Wears Valley and ready to perform as a turnkey short term rental or serve as your own private mountain getaway! The main level welcomes you with a cozy living room and a spacious kitchen made for gathering the whole family. Descend to the lower level and where you'll find a game room built for friendly competition, complete with air hockey and classic arcade favorites. The true showstopper waits just beyond: a PRIVATE INDOOR POOL that invites a swim in every season, rain or shine. When the day winds down, four comfortable bedrooms offer restful retreats for everyone. From this tranquil perch you have easy access to the Great Smoky Mountains National Park and the scenic Foothills Parkway, with the excitement of Pigeon Forge just a short drive away. Properties that pair standout amenities with a coveted setting and true year round rental appeal do not come along often! Your slice of heaven in the Smokies is waiting for you. Schedule your private showing today.
Property Features
Property Type: Residential - Single Family
Basement: Yes
Basement: Basement, Finished, Full, Walk-Out Access
Cooling: Electric, Heat Pump
Fireplaces: 1
Fuel Type: Electric
Heating: Electric, Heat Pump
Home Style: Cabin, Contemporary
Lot Size: 0.71 Acres
Taxes: $4,547
Feature Descriptions
Appliances: Dishwasher, Dryer, Microwave Range Hood Combo, Washer
Days on Site: 2
Exterior: Log Siding, Wood Siding
Exterior Amenities: Lighting, Rain Gutters
Fireplace: Electric
Flooring: Luxury Vinyl
Interior Amenities: Ceiling Fan(s), Granite Counters, Living/Dining Combo
Laundry: Electric Dryer Hookup, Inside, Laundry Closet, Washer Hookup
Lot: Private, Wooded
Lot Dimensions: 113.82 X 261.86 IRR
Parcel #: 134B D 01100 000
Parking: Asphalt, Driveway
Patio/Porch: Covered, Deck, Porch
Pool: Hot Tub, Indoor
Utilities: Cable Available, Electricity Connected, High Speed Internet Connected, Internet Connected
Wooded: Yes
Room Sizes
Great Room: 36 x 166 Level - First
Dining Room: 116 x 10 Level - First
Other: 81 x 53 Level - First
Recreation Room: 28 x 168 Level - Basement
Other: 81 x 44 Level - Basement
Utility Room: 86 x 44 Level - Basement
Other: 21 x 184 Level - Basement
Other: 62 x 44 Level - Basement
Primary Bedroom: 199 x 122 Level - Second
Primary Bathroom: 122 x 59 Level - Second
Bedroom 2: 183 x 119 Level - Second
Bathroom 2: 119 x 510 Level - Second
Bedroom 3: 1,411 x 126 Level - Second
Bedroom 4: 152 x 119 Level - Second
Bathroom 3: 122 x 510 Level - Basement
Listed By / Shown By
Listed By
Agency Name: Century 21 Legacy GP
Shown By
Agent Name: John Hale
Agent Phone: (865) 484-0660
Agency Title: Franklin Realty Inc.

Estimate Your Payment
Estimated Payment
$ 8,079.77 per month $7,351.14 Principal & Interest $378.92 Property Tax $349.71 Homeowner's Insurance
3181 Thomas Headrick Road | MLS# 313561
This single family home located at 3181 Thomas Headrick Road, Sevierville, TN 37862 is currently listed for sale with an asking price of $1,199,000. This property has 4 bedrooms and 4 full baths with 2912 sq. ft. Thomas Headrick Road is located in the Smoker Holler subdivision. Search Smoker Holler real estate on jhale.franklinrealty.com today.