
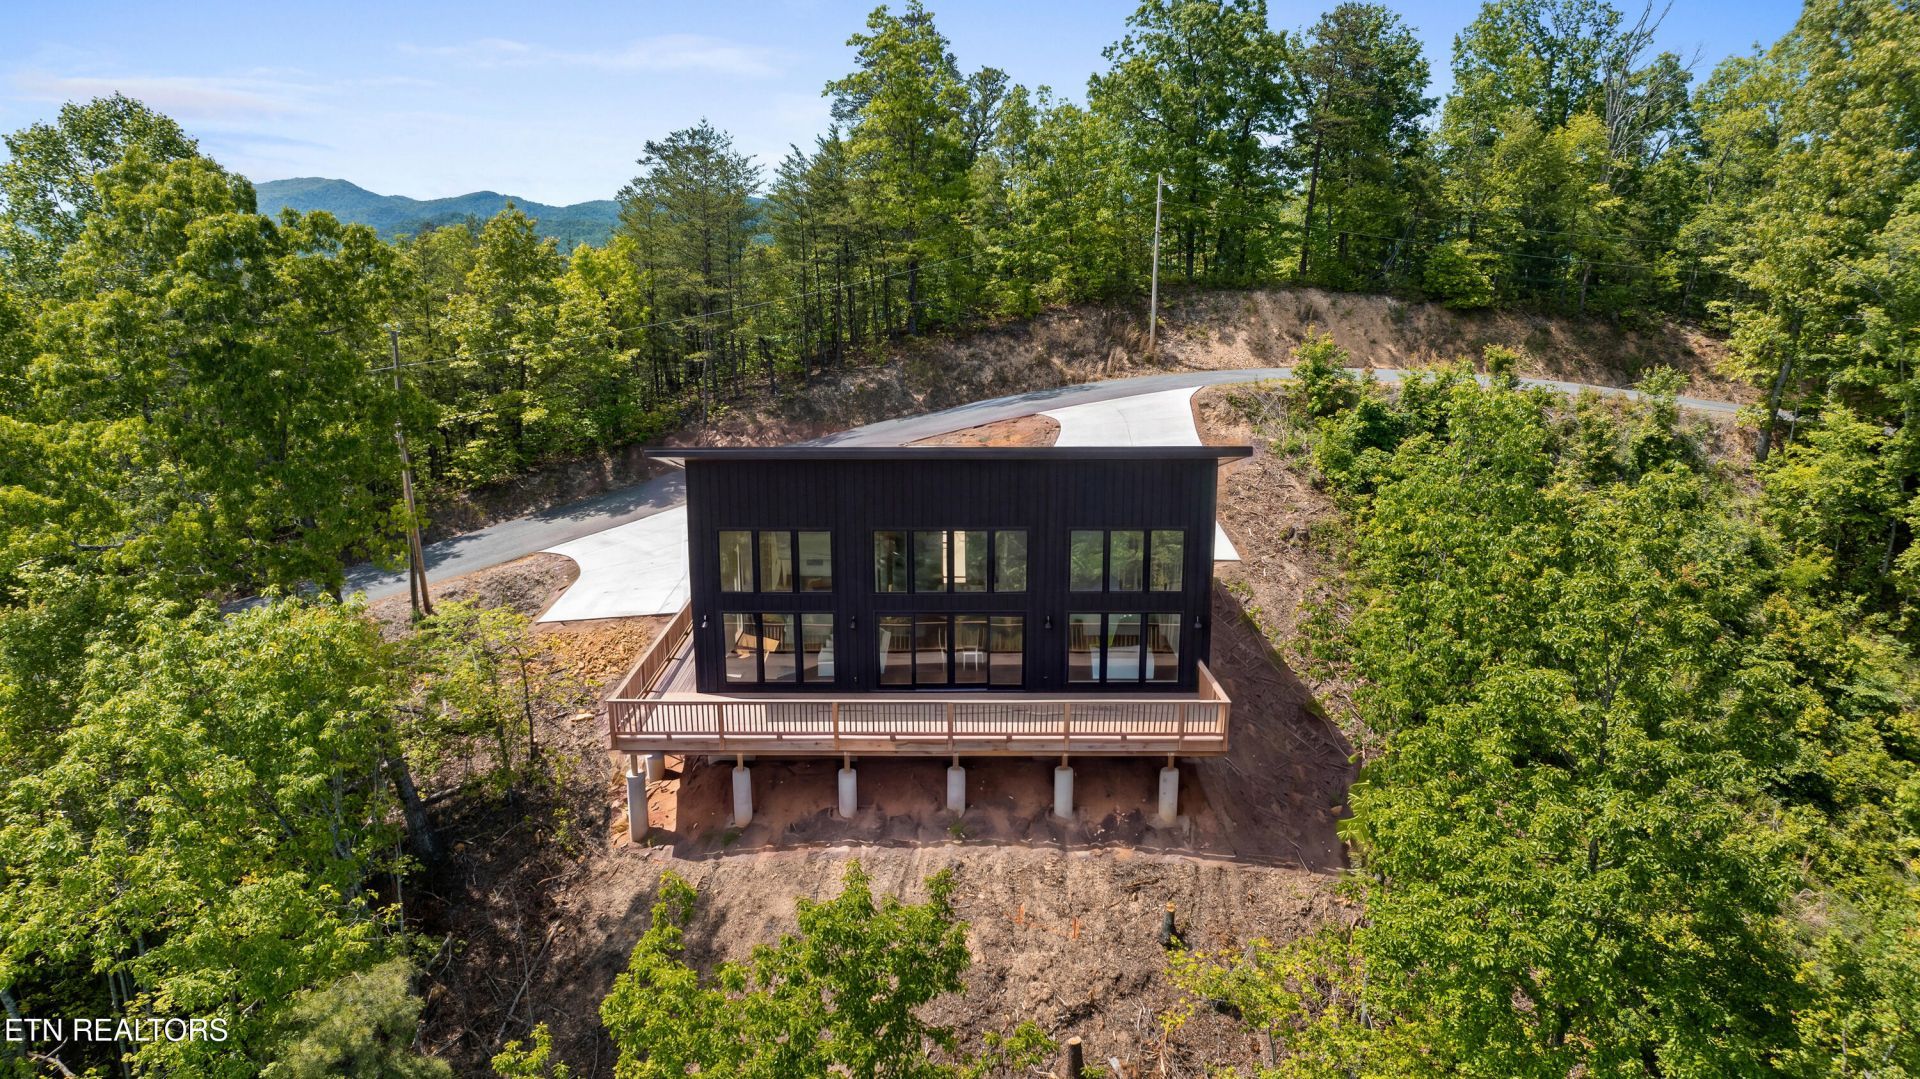
BEDS1
BATHS2 full
SQUARE FEET1,195
MLS#1353764
STATUSPending - Continue to Show
PROPERTY TYPEResidential - Single Family
SUBDIVISIONShagbark Sec 11A
Property Description
New construction in Shagbark with beautiful Smoky Mountain views! This modern 1-bedroom, 2-bath cabin with a dedicated game/bonus room offers approximately 1,195 square feet of living space. The open-concept floor plan features a kitchen island, large windows, and expansive decking for enjoying the mountain setting.Planned finishes include tongue-and-groove ceilings, quartz countertops, shaker cabinetry, black finishes, and an electric fireplace. Offered fully furnished, including a hot tub, with furnishings and inclusions per the builder's specifications.Located in the gated Shagbark community, with access to area attractions, this property offers potential as a short-term rental, second home, or personal mountain retreat. Buyers should verify rental requirements and permitted uses.Currently under construction with estimated completion in October 2026. Renderings and marketing images are illustrative and may differ from the completed home. Refer to the building plans, builder specifications, and executed finish/furnishing specification sheets for the agreed scope and inclusions. Construction, finishes, colors, fixtures, materials, and furnishings may vary due to availability, field conditions, engineering requirements, or approved builder substitutions.
Property Features
Property Type: Residential - Single Family
Cooling: Central Cooling, Ceiling Fan(s)
Fireplaces: 1
Fuel Type: Electric
Heating: Central, Heat Pump, Electric
Home Style: Contemporary
Lot Size: 1.25 Acres
Amenities
Kitchen Island
Feature Descriptions
Appliances: Dishwasher, Range, Refrigerator
Association/Condo Fee: 950/Yearly
Exterior: Fiber Cement, Frame
Fireplace: Electric, Insert
HOA Y/N: Yes
Lot: Wooded
Parcel #: 103N A 01300 000
Parking: Main Level
Security Features: Smoke Detector
Sewer: Septic Tank
Special View Info: Mountain View
SQFT Total: 1195
View: Mountain View
Water: Well
Wooded: Yes
Listed By / Shown By
Listed By
Agency Name: Realty Executives Associates
Shown By
Agent Name: John Hale
Agent Phone: (865) 484-0660
Agency Title: Franklin Realty Inc.

Estimate Your Payment
Estimated Payment
$ 3,532.50 per month $3,372.08 Principal & Interest $0.00 Property Tax (data not provided by mls) $160.42 Homeowner's Insurance
3043 Hatcher Top Rd | MLS# 1353764
This single family home located at 3043 Hatcher Top Rd, Sevierville, TN 37862 is currently listed for sale with an asking price of $550,000. This property has 1 bedrooms and 2 full baths with 1195 sq. ft. Hatcher Top Rd is located in the Shagbark Sec 11A subdivision. Search Shagbark Sec 11A real estate on jhale.franklinrealty.com today.