
BEDS4
BATHS3 full
SQUARE FEET2,750
MLS#1353807
STATUSActive
PROPERTY TYPEResidential - Single Family
SUBDIVISIONSolway Station
Property Description
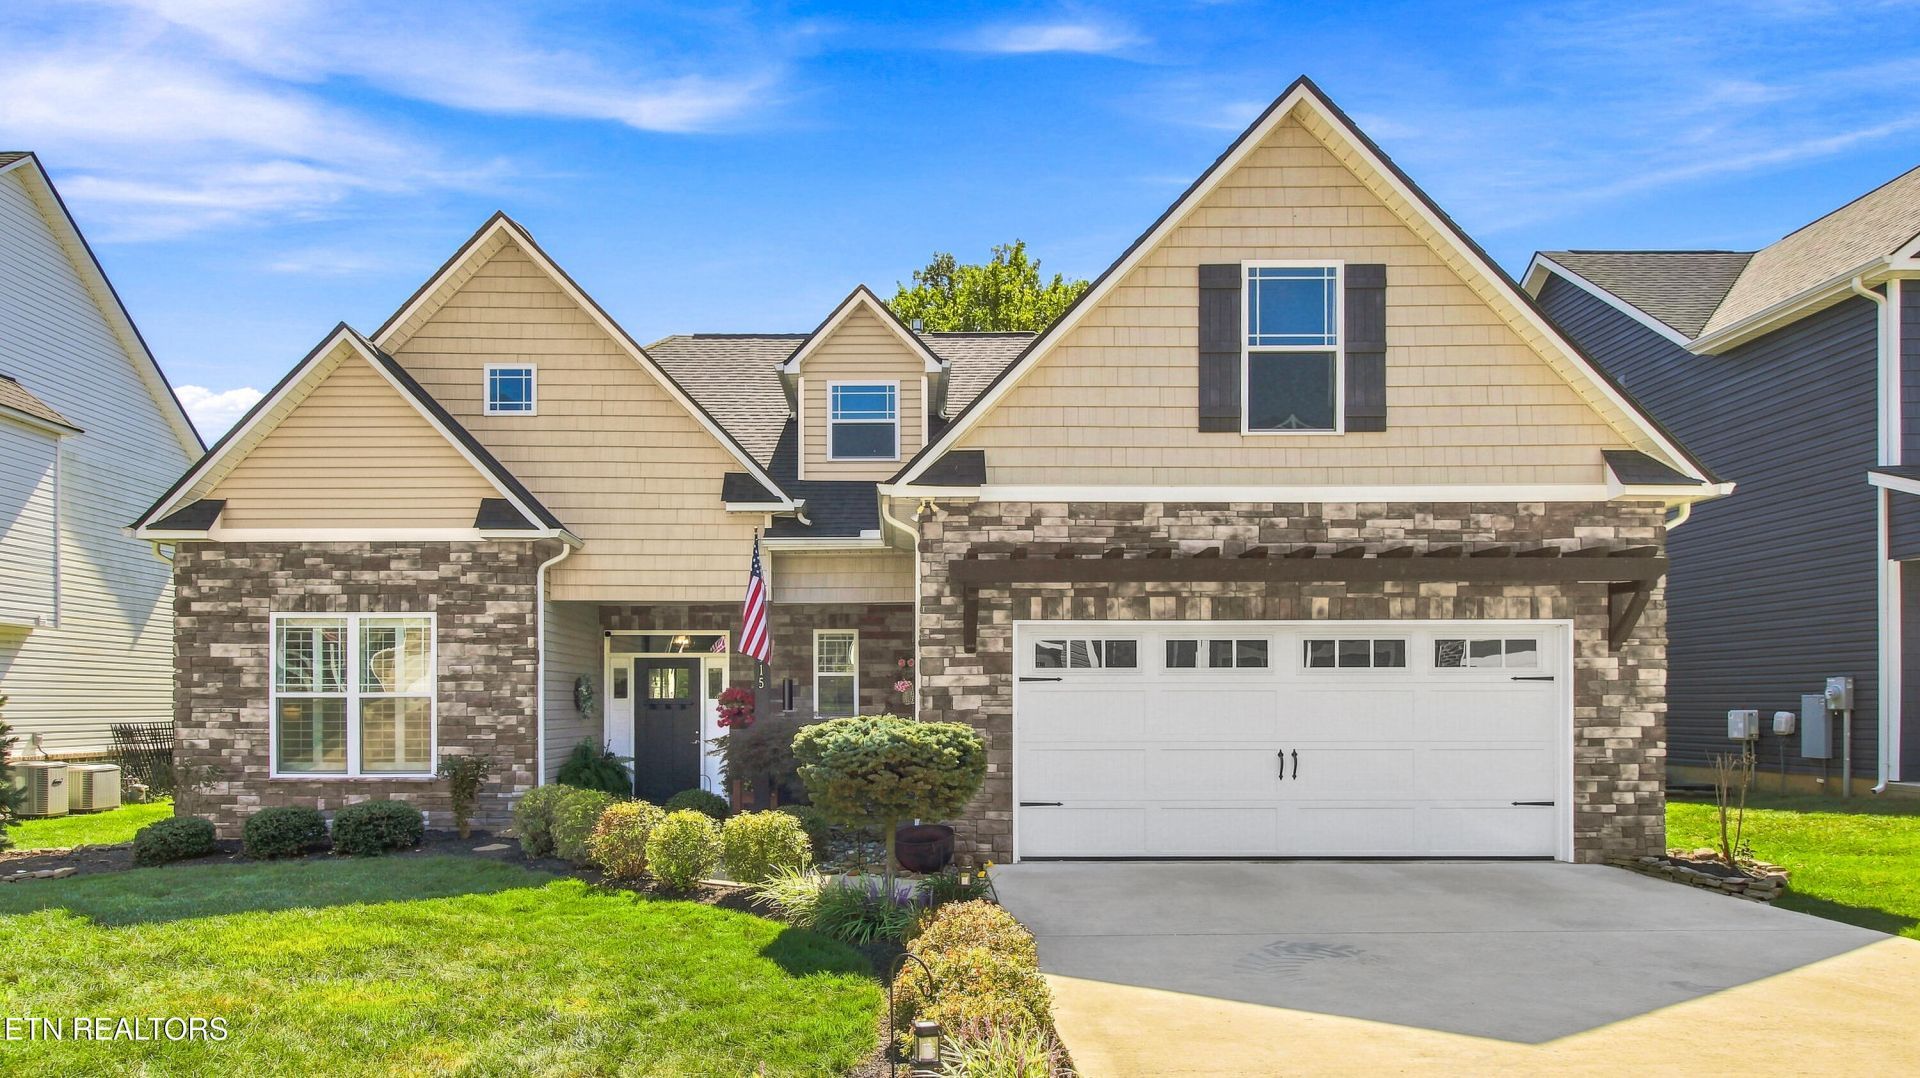
Gorgeous and charming 4-bedroom, 3-bath home in the highly sought after Hardin Valley community, known for its top-rated schools and convenient location. Enjoy easy access to Oak Ridge, Turkey Creek, Downtown Knoxville, shopping, dining, parks and major interstates. This beautifully designed home features an open floor plan, with soaring ceilings and an impressive kitchen, complete with a large island, abundant cabinetry, and stylish finishes-perfect for everyday living and entertaining. The spacious owner's suite is located on the main level, along with an additional bedroom and full bath. Upstairs you will find two more bedrooms, bonus room, full bath and an incredible amount of storage space throughout the home. Relax with your morning coffee on the screened porch overlooking the beautifully landscaped backyard or entertain guests on the paver patio beneath the pergola. The Sellers have thoughtfully upgraded the home with plantation shutters, a custom kitchen backsplash, hardwood flooring in the main-level bedrooms, a wood accent wall in the owner's suite, extended kitchen cabinetry, backyard fencing, a stone stairway, professional landscaping, new deck flooring, & railings, and more. Offering an exceptional floor plan, beautiful upgrades, outstanding Hardin Valley schools, and a prime location, this home is truly a must see. Schedule your private showing today!
Property Features
Property Type: Residential - Single Family
Cooling: Central Cooling, Ceiling Fan(s)
Fireplaces: 1
Fuel Type: Gas
Garage: 2 car attached
Heating: Central, Natural Gas
Home Style: Traditional
Lot Size: 0.19 Acres
Amenities
Walk-In Closet(s)
Cathedral Ceiling(s)
Kitchen Island
Eat-in Kitchen
Prof Landscaped
Feature Descriptions
Appliances: Dishwasher, Disposal, Dryer, Microwave, Range, Refrigerator, Self Cleaning Oven, Washer
Association/Condo Fee: 300/Yearly
Exterior: Stone, Vinyl Siding, Frame
Fireplace: Gas Log
Flooring: Carpet, Hardwood, Tile
HOA Y/N: Yes
Lot: Level, Rolling Slope
Lot Dimensions: 60 x 137.84 X IRR
Parcel #: 089NA051
Parking: Attached
Security Features: Smoke Detector
Sewer: Public Sewer
Special View Info: Other
SQFT Total: 2750
View: Other
Water: Public
Local Schools
High School: Hardin Valley Academy
Middle School: Hardin Valley
Elementary School: Mill Creek
Listed By / Shown By
Listed By
Agency Name: Weichert REALTORS Advantage Plus
Shown By
Agent Name: John Hale
Agent Phone: (865) 484-0660
Agency Title: Franklin Realty Inc.

Estimate Your Payment
Estimated Payment
$ 4,046.32 per month $3,862.57 Principal & Interest $0.00 Property Tax (data not provided by mls) $183.75 Homeowner's Insurance
2915 Cardiff Castle Lane | MLS# 1353807
This single family home located at 2915 Cardiff Castle Lane, Knoxville, TN 37931 is currently listed for sale with an asking price of $630,000. This property has 4 bedrooms and 3 full baths with 2750 sq. ft. Cardiff Castle Lane is located in the Solway Station subdivision. Search Solway Station real estate on jhale.franklinrealty.com today.