
BEDS3
BATHS3 full
SQUARE FEET2,836
MLS#1352813
STATUSActive
PROPERTY TYPEResidential - Single Family
SUBDIVISIONLove & Hamilton
Property Description
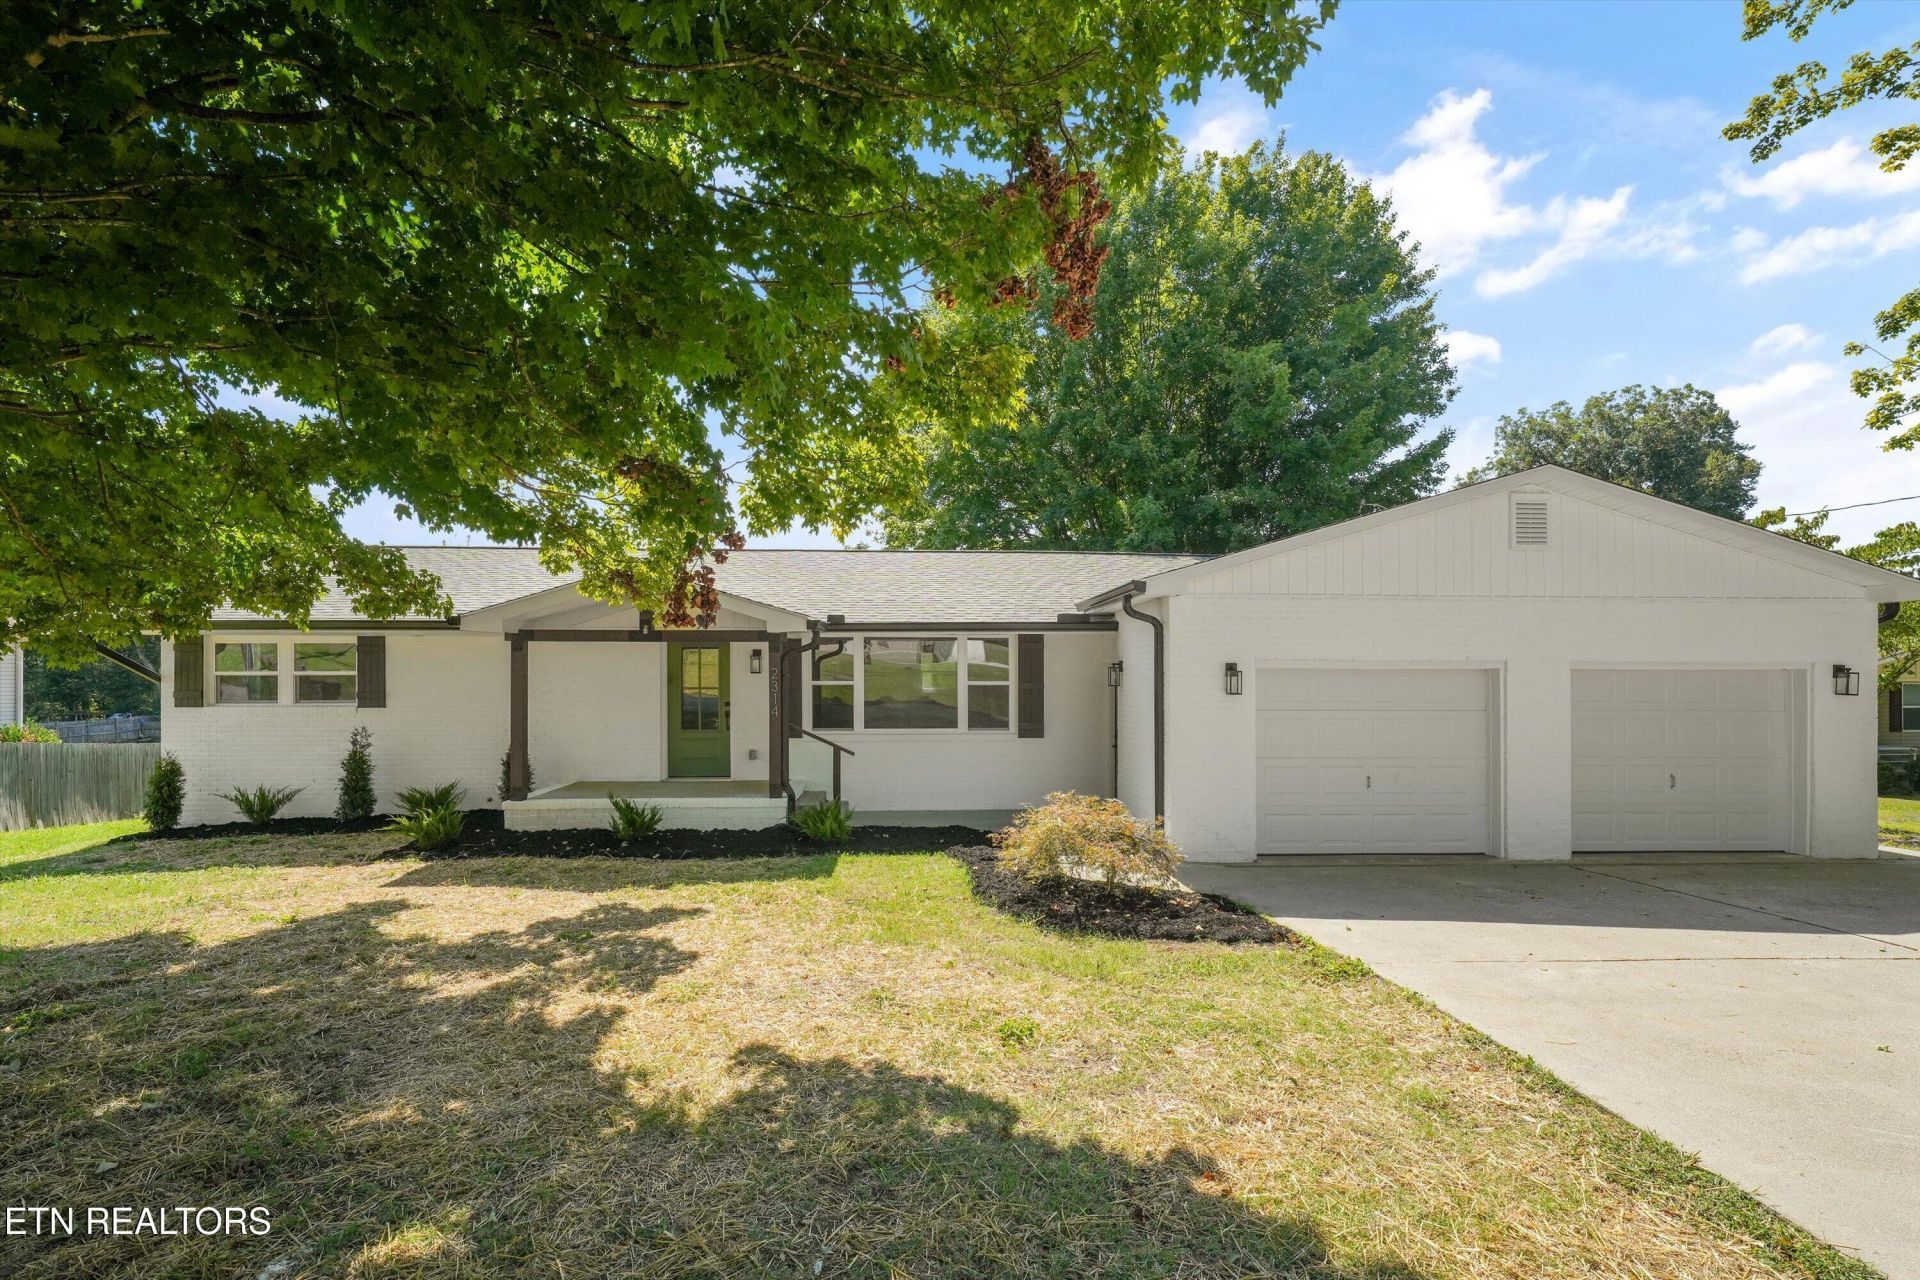
Welcome to 2314 Martel Rd, where space, location, and a beautiful natural setting come together on 0.55 acres surrounded by mature trees. Conveniently located near downtown Lenoir City, with easy access toward Farragut, and directly across from Crossroads Christian Academy.Inside, the open-concept main level features a bright and inviting living space, granite countertops, stainless steel appliances, 3 bedrooms, and 2 full bathrooms. The finished walkout basement offers even more flexibility with 2 additional rooms, a second living area, full bathroom, and laundry room--perfect for a home office, guest space, playroom, or recreation area. An extra-wide 2-car garage provides plenty of room for vehicles plus additional storage.Beyond the finishes, this home has been extensively rebuilt and renovated, with approximately 80% of the home new. Improvements include a new roof structure and roof, new HVAC, new plumbing, new electrical, new water heater, and extensive updates throughout. The work has passed required local and state inspections, offering the comfort and confidence of a home that is close to new construction while still enjoying an established lot with beautiful mature trees.A rare combination of space, extensive updates, a convenient location, and an established setting, ready for its next owner.
Property Features
Property Type: Residential - Single Family
Basement: Yes
Cooling: Central Cooling, Ceiling Fan(s)
Fireplaces: 1
Fuel Type: Electric
Garage: 2
Heating: Central, Electric
Home Style: A-Frame, Traditional
Lot Size: 0.55 Acres
Year Built: 1948
Amenities
Kitchen Island
Eat-in Kitchen
Windows - Vinyl
Feature Descriptions
Appliances: Dishwasher, Disposal, Microwave, Range, Refrigerator
Days on Site: 8
Exterior: Brick
Flooring: Vinyl
Lot: Private, Level
Lot Dimensions: 100 X 250
Parcel #: 021H B 020.00
Parking: Garage Door Opener, Main Level
Security Features: Smoke Detector
Sewer: Septic Tank
Special View Info: City
SQFT Total: 2836
View: City
Water: Public
Local Schools
High School: Loudon
Middle School: North
Elementary School: Highland Park
Listed By / Shown By
Listed By
Agency Name: United Real Estate Solutions
Shown By
Agent Name: John Hale
Agent Phone: (865) 484-0660
Agency Title: Franklin Realty Inc.

Estimate Your Payment
Estimated Payment
$ 2,729.66 per month $2,605.70 Principal & Interest $0.00 Property Tax (data not provided by mls) $123.96 Homeowner's Insurance
2314 Martel Rd | MLS# 1352813
This single family home located at 2314 Martel Rd, Lenoir City, TN 37772 is currently listed for sale with an asking price of $425,000. This property was built in 1948 and has 3 bedrooms and 3 full baths with 2836 sq. ft. Martel Rd is located in the Love & Hamilton subdivision. Search Love & Hamilton real estate on jhale.franklinrealty.com today.