
BEDS3
BATHS2 full
SQUARE FEET1,308
MLS#1347998
STATUSActive
PROPERTY TYPEResidential - Single Family
SUBDIVISIONTyrolea Sec 2
Property Description
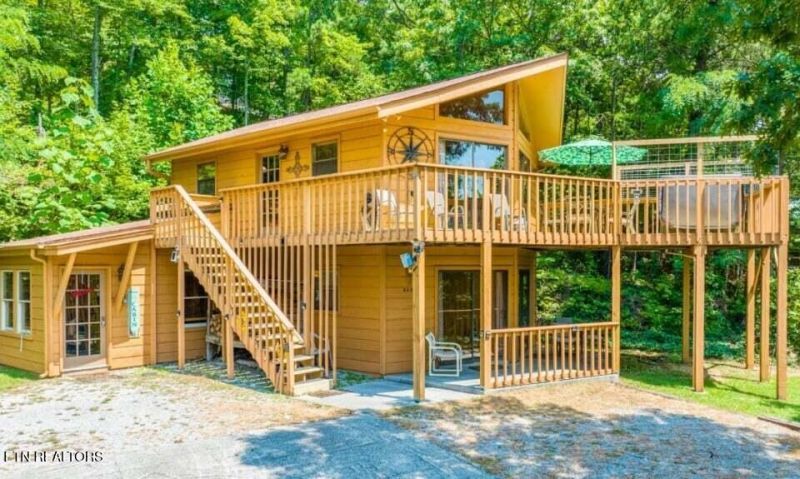
Located less than 2 miles from the Gatlinburg strip, the Great Smoky Mountains National Park, and Ober Gatlinburg, ''Grand View Mountain Chalet'' offers a peaceful escape within reach of the areas top attractions! This charming 3-bedroom, 2-bathroom chalet in Gatlinburg, Tennessee has great indoor and outdoor spaces for rest and relaxation.Surrounded by nature, immerse yourself in a world of relaxation -- enjoying the fireplace in the cooler months, unwinding in the hot tub beneath the stars, and taking in the peaceful views of towering trees and nature's bounty. Each bedroom has its own TV, and you can screen movies on the larger smart TV in the living room. There's even a Pac-Man arcade game in the rec area.The owners updated the floors throughout three years ago, Additional amenities include a fully equipped kitchen, indoor and outdoor dining areas, and with a very reasonable, annual HOA, owners and their guests can enjoy the three outdoor pools in summer plus enjoy lit tennis courts, clubhouses with games, playgrounds for the kids, and fitness equipment as part of Chalet Village Resort.Glass doors and windows frame the serene trees outside and let in plenty of natural light during the day.An open floor plan to the dining and living areas, and a full kitchen all come together for family fun and relaxation. Appliances include a refrigerator, an electric range, a microwave, a toaster oven, and a dishwasher.All three bedrooms are on the entry level and have their own TV so you can enjoy entertainment in bed anytime. There are also 2 full bathrooms in the home.In the primary bedroom, you'll have a king-size bed and direct access to the patio. The second bedroom offers a queen-size bed, and patio access. The final bedroom boasts a full-size bed plus a curtain that leads to the rec area with 2 twin-size sleeper sofas. In total, you'll have accommodations for up to 8 guests at this Gatlinburg vacation rental.On the oversized deck, you'll have an outdoor table with an umbrella to dine or deal cards, a bubbling hot tub under the brilliant or starlit sky, and more seating to unwind with peaceful wooded areas.Don't miss this opportunity to own this property within a few miles of the nation's most visited national park.
Property Features
Property Type: Residential - Single Family
Cooling: Central Cooling
Fireplaces: 1
Fuel Type: Electric
Heating: Central, Electric
Home Style: Chalet
Lot Size: 0.32 Acres
Year Built: 1982
Amenities
Balcony
Feature Descriptions
Appliances: Dishwasher, Dryer, Microwave, Range, Refrigerator, Washer
Association/Condo Fee: 540/Yearly
Association Amenities: Swimming Pool, Tennis Courts, Club House, Playground
Days on Site: 3
Exterior: Wood Siding, Frame
Fireplace: Stone, Wood Burning
Flooring: Laminate
HOA Y/N: Yes
Lot: Wooded
Parcel #: 136D F 03900 000
Parking: Main Level
Sewer: Septic Tank
Special View Info: Wooded
SQFT Total: 1308
Swimming Pool: Yes
View: Wooded
Water: Public
Wooded: Yes
Listed By / Shown By
Listed By
Agency Name: Cabins For You Realty
Shown By
Agent Name: John Hale
Agent Phone: (865) 484-0660
Agency Title: Franklin Realty Inc.

Estimate Your Payment
Estimated Payment
$ 2,768.19 per month $2,642.49 Principal & Interest $0.00 Property Tax (data not provided by mls) $125.71 Homeowner's Insurance
2033 Luzerne Drive | MLS# 1347998
This single family home located at 2033 Luzerne Drive, Gatlinburg, TN 37738 is currently listed for sale with an asking price of $430,999. This property was built in 1982 and has 3 bedrooms and 2 full baths with 1308 sq. ft. Luzerne Drive is located in the Tyrolea Sec 2 subdivision. Search Tyrolea Sec 2 real estate on jhale.franklinrealty.com today.