
BEDS3
BATHS2 full
SQUARE FEET1,440
MLS#712624
STATUSActive
PROPERTY TYPEResidential - Single Family
Property Description
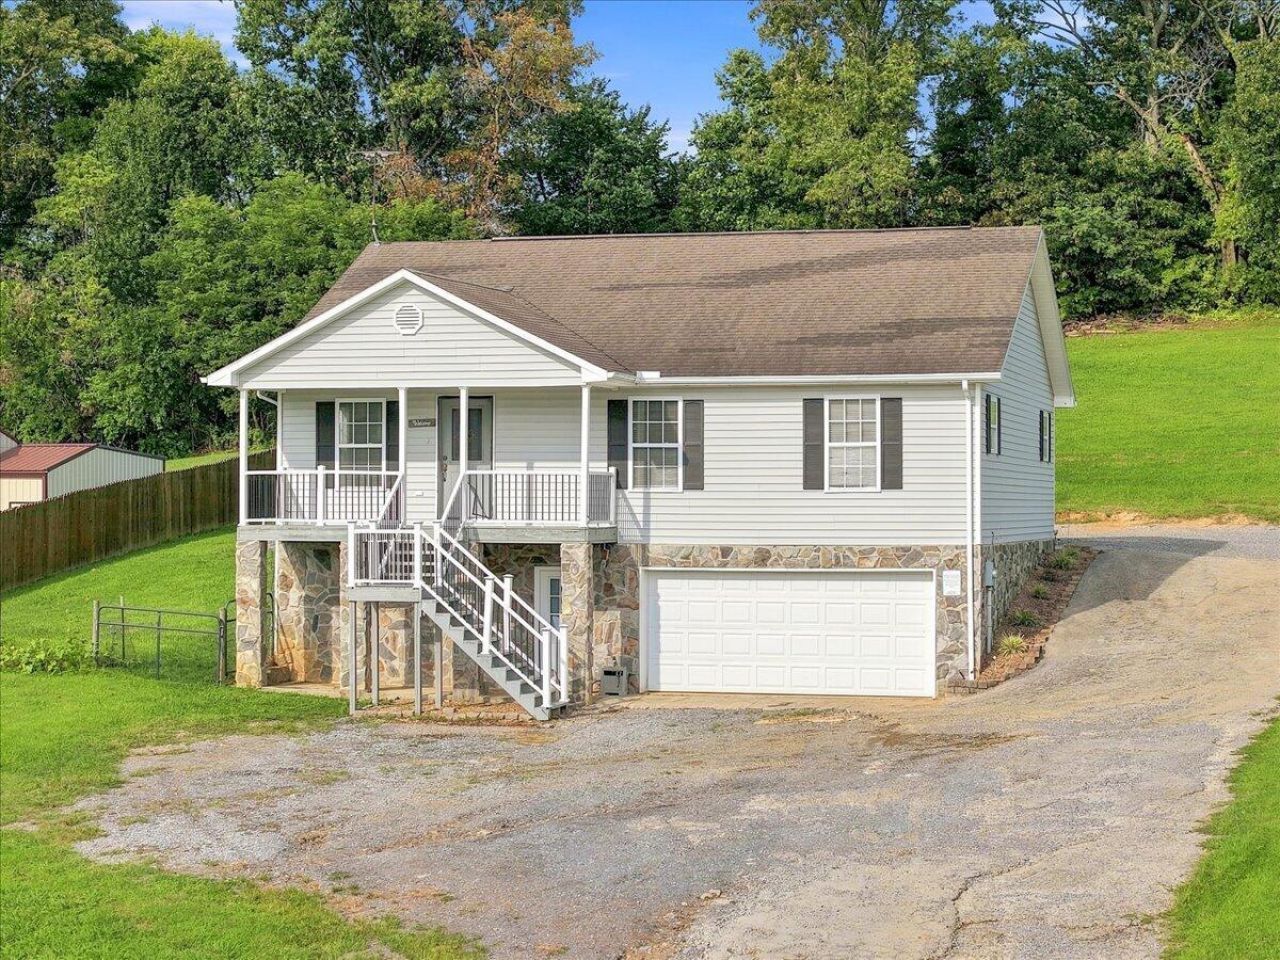
Welcome to this well-maintained 3-bedroom, 2-bath home featuring a spacious primary suite with a large bedroom and an oversized walk-in closet. The main level offers convenient access from the back door and driveway, providing easy entry and everyday accessibility. All three bedrooms feature updated flooring, seamlessly replacing the previous carpet. Both bathrooms feature updated vanities, faucets, toilets, and plumbing. Every interior door has matching hardware. The front porch has newly installed vinyl and metal railings that replaced the previous wooden structure. The back door area has been enhanced with a durable concrete porch replacing the previous wooden porch. Outside, enjoy a large, gently sloping yard with plenty of room for outdoor activities, gardening, entertaining, or simply relaxing. A great combination of comfortable living space, convenient access, and a generous lot!
Property Features
Property Type: Residential - Single Family
Basement: Yes
Cooling: Central Air, Ceiling Fan(s)
Fenced: Yes
Garage: 2 car attached
Heating: Electric, Heat Pump
Home Style: Ranch
Lot Size: 1.15 Acres
Roof Type: Shingle
Year Built: 2005
Feature Descriptions
Appliances: Dryer, Washer, Refrigerator, Microwave, Electric Range, Dishwasher
Basement/Foundation: Block, Walk-Up Access, Unfinished
Days on Site: 14
Exterior: Garden, Rain Gutters
Exterior: Block, Vinyl Siding
Farms: Fenced
Fencing: Wood, Wire
Flooring: Hardwood, Linoleum, Laminate
HOA Y/N: No
Interior: Bar, Walk-In Closet(s), Recessed Lighting, Open Floorplan, High Speed Internet, Eat-in Kitchen, Double Vanity, Ceiling Fan(s), Breakfast Bar
Laundry: Laundry Closet, Main Level
Lot: Back Yard, Open Lot, Gentle Sloping, Garden, Front Yard, Cleared
Lot Dimensions: 98' x 515'
Parcel #: 121 02209 000
Porch/Patio/Deck: Covered, Porch, Patio, Deck
Rooms Total: 7
Sewer: Septic Tank
Water: Public
Windows: Double Pane Windows, Vinyl Frames
Listed By / Shown By
Listed By
Agency Name: Crye-Leike Premier Real Estate LLC
Agency Phone: (423) 586-4115
Shown By
Agent Name: John Hale
Agent Phone: (865) 484-0660
Agency Title: Franklin Realty Inc.

Estimate Your Payment
Estimated Payment
$ 2,183.08 per month $2,083.95 Principal & Interest $0.00 Property Tax (data not provided by mls) $99.14 Homeowner's Insurance
160 Pates Lane | MLS# 712624
This single family home located at 160 Pates Lane, Greeneville, TN 37743 is currently listed for sale with an asking price of $339,900. This property was built in 2005 and has 3 bedrooms and 2 full baths with 1440 sq. ft. Search Greeneville real estate on jhale.franklinrealty.com today.