
BEDS2
BATHS1 full
SQUARE FEET963
MLS#712691
STATUSPending Continue to Show
PROPERTY TYPEResidential - Single Family
Property Description
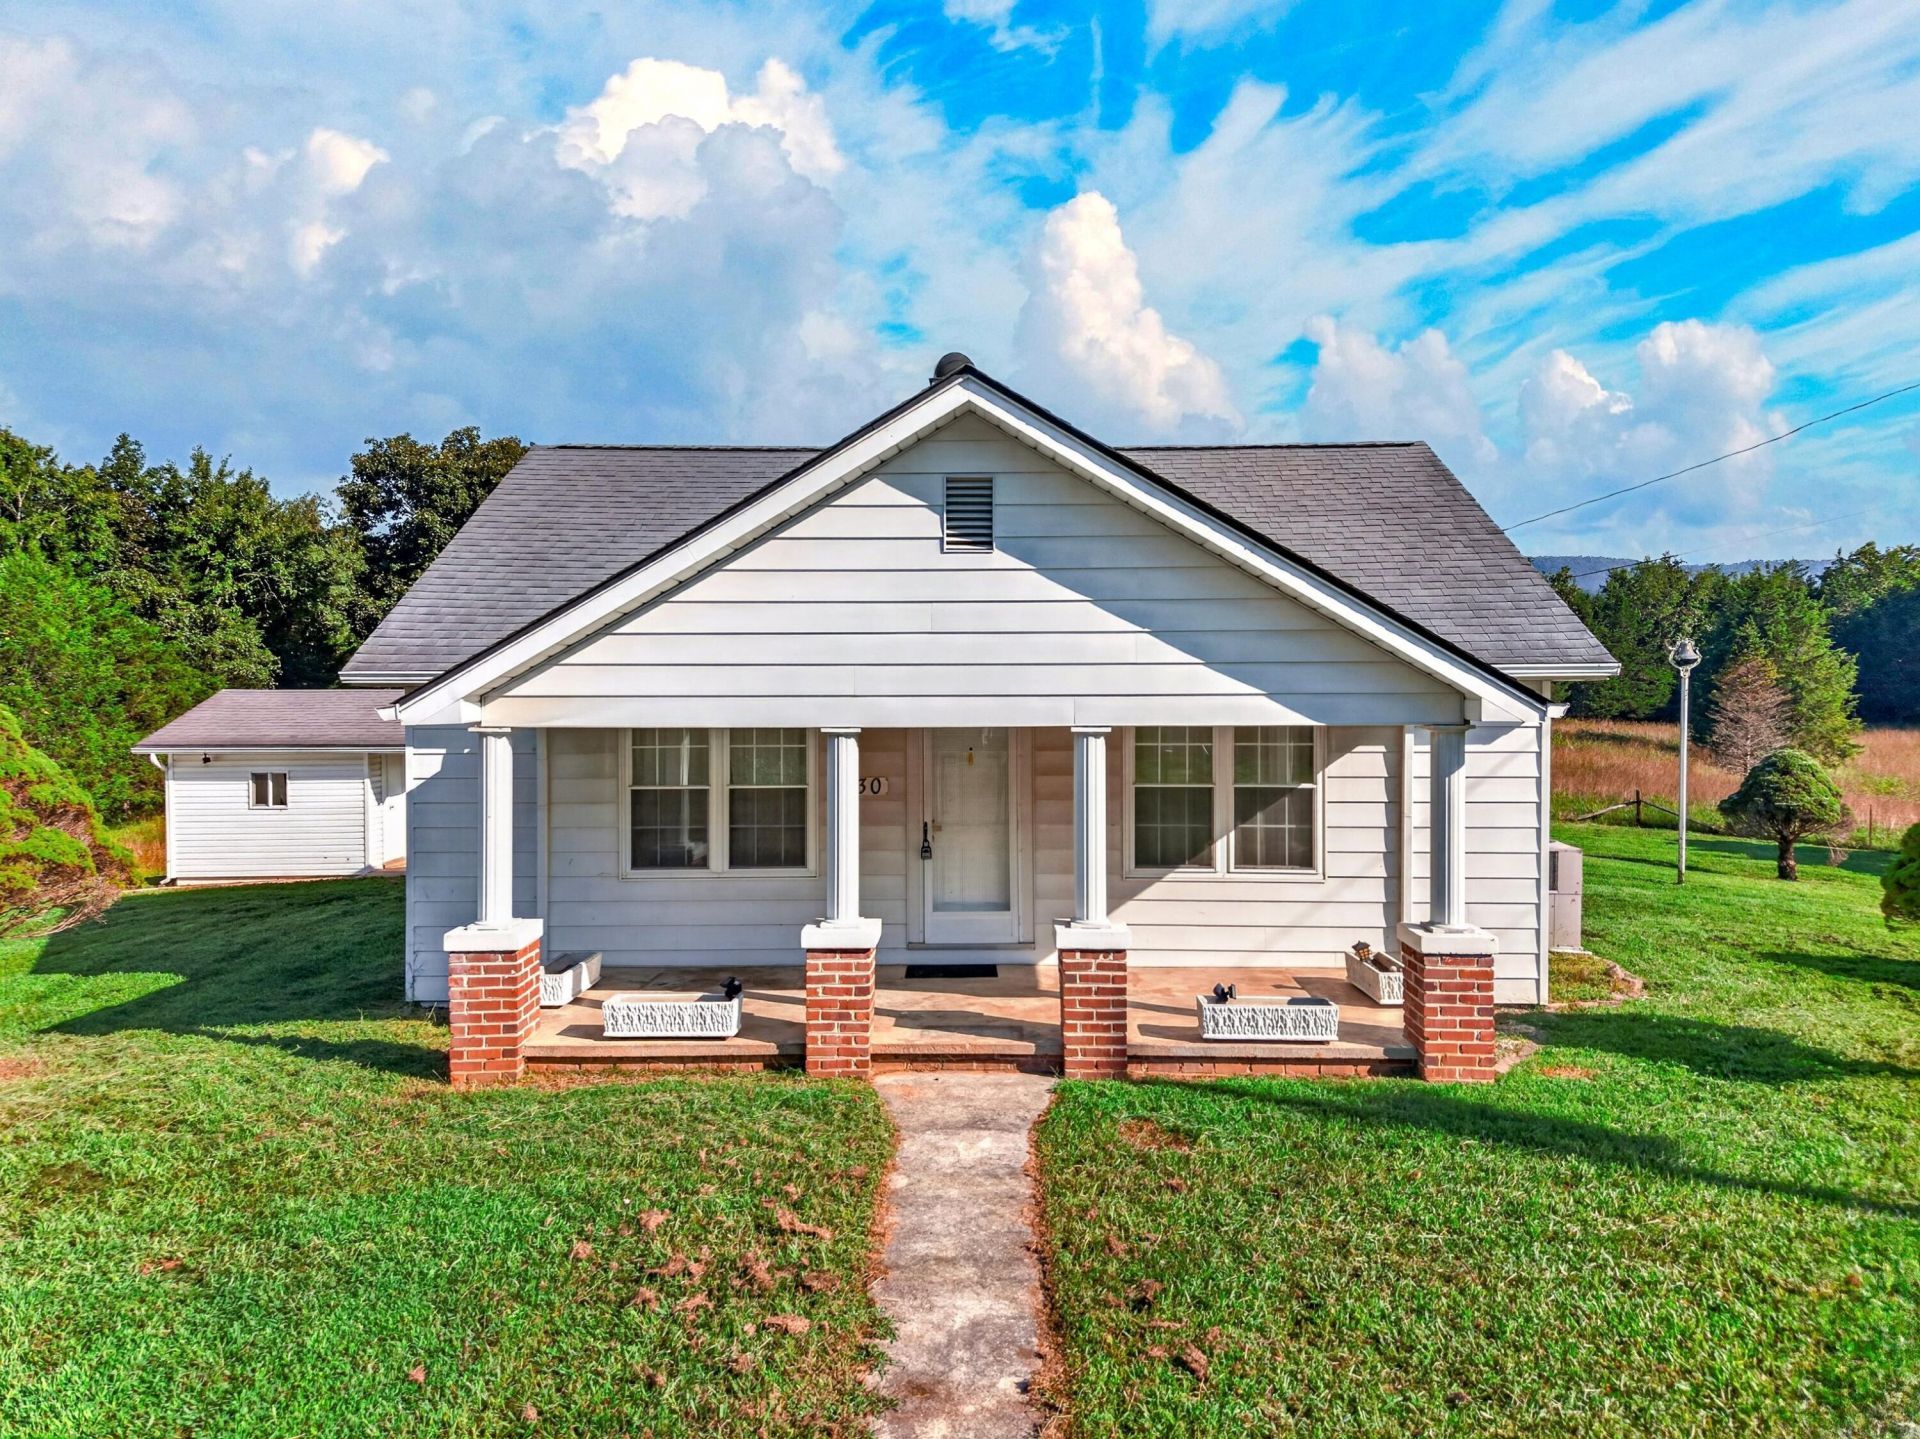
Country Charm, Acreage & Plenty of Potential! Welcome to 130 Walnut Lane in Rutledge, TN! This 2-bedroom, 1-bath country farmhouse offers the opportunity to enjoy peaceful rural living on approximately 2.3 acres while still being conveniently located to the surrounding area. The home features approximately 963 square feet of finished living space on the main level, plus an additional 867-square-foot finished loft area, providing valuable bonus space for a home office, recreation room, storage, or other needs. While the home has not undergone major updates, it is a solid property with good bones and offers an excellent opportunity for someone looking to add their own personal touches and make it their own. Outside, the property really shines with plenty of room to enjoy the country setting. The 2.3 acres provide space for gardening, outdoor activities, pets, or simply enjoying the privacy and peaceful surroundings. A detached 2-car garage provides excellent space for vehicles, equipment, hobbies, or a workshop, while an additional storage shed offers even more room for tools and belongings. If you're looking for a property with land, outbuildings, character, and potential, this country farmhouse deserves a look. Bring your vision and make this Rutledge property your own! Schedule your private showing today!
Property Features
Property Type: Residential - Single Family
Cooling: Central Air, Heat Pump, Electric
Fenced: Yes
Fireplaces: 1
Garage: 2
Heating: Electric, Heat Pump
Home Style: Ranch
Lot Size: 2.30 Acres
Roof Type: Shingle
Stories: 2.0
Year Built: 1942
Feature Descriptions
Appliances: Dryer, Washer, Refrigerator, Microwave, Electric Water Heater, Electric Oven
Days on Site: 10
Exterior: Block, Vinyl Siding
Farms: Fenced
Fencing: Back Yard, Perimeter, Chain Link
Fireplace: Bedroom, Living Room
Flooring: Carpet, Linoleum, Hardwood
HOA Y/N: No
Interior: Ceiling Fan(s), Solid Surface Counters, Pantry
Laundry: Laundry Room, Main Level
Lot: Cleared, Meadow, Gentle Sloping
Lot Dimensions: 321 x 272 x 376 x 274
Outbuildings: Garage(s), Storage
Parcel #: 059 00600 000
Porch/Patio/Deck: Front Porch
Rooms Total: 9
Sewer: Septic Tank
Water: Public
Windows: Vinyl Clad Frames
Listed By / Shown By
Listed By
Agency Name: RE/MAX Real Estate Ten Midtown
Agency Phone: (423) 581-8881
Shown By
Agent Name: John Hale
Agent Phone: (865) 484-0660
Agency Title: Franklin Realty Inc.

Estimate Your Payment
Estimated Payment
$ 1,380.89 per month $1,318.18 Principal & Interest $0.00 Property Tax (data not provided by mls) $62.71 Homeowner's Insurance
130 Walnut Lane | MLS# 712691
This single family home located at 130 Walnut Lane, Rutledge, TN 37861 is currently listed for sale with an asking price of $215,000. This property was built in 1942 and has 2 bedrooms and 1 full baths with 963 sq. ft. Search Rutledge real estate on jhale.franklinrealty.com today.