
BEDS5
BATHS3 full 1 partial
SQUARE FEET2,634
MLS#313498
STATUSActive
PROPERTY TYPEResidential - Single Family
Property Description
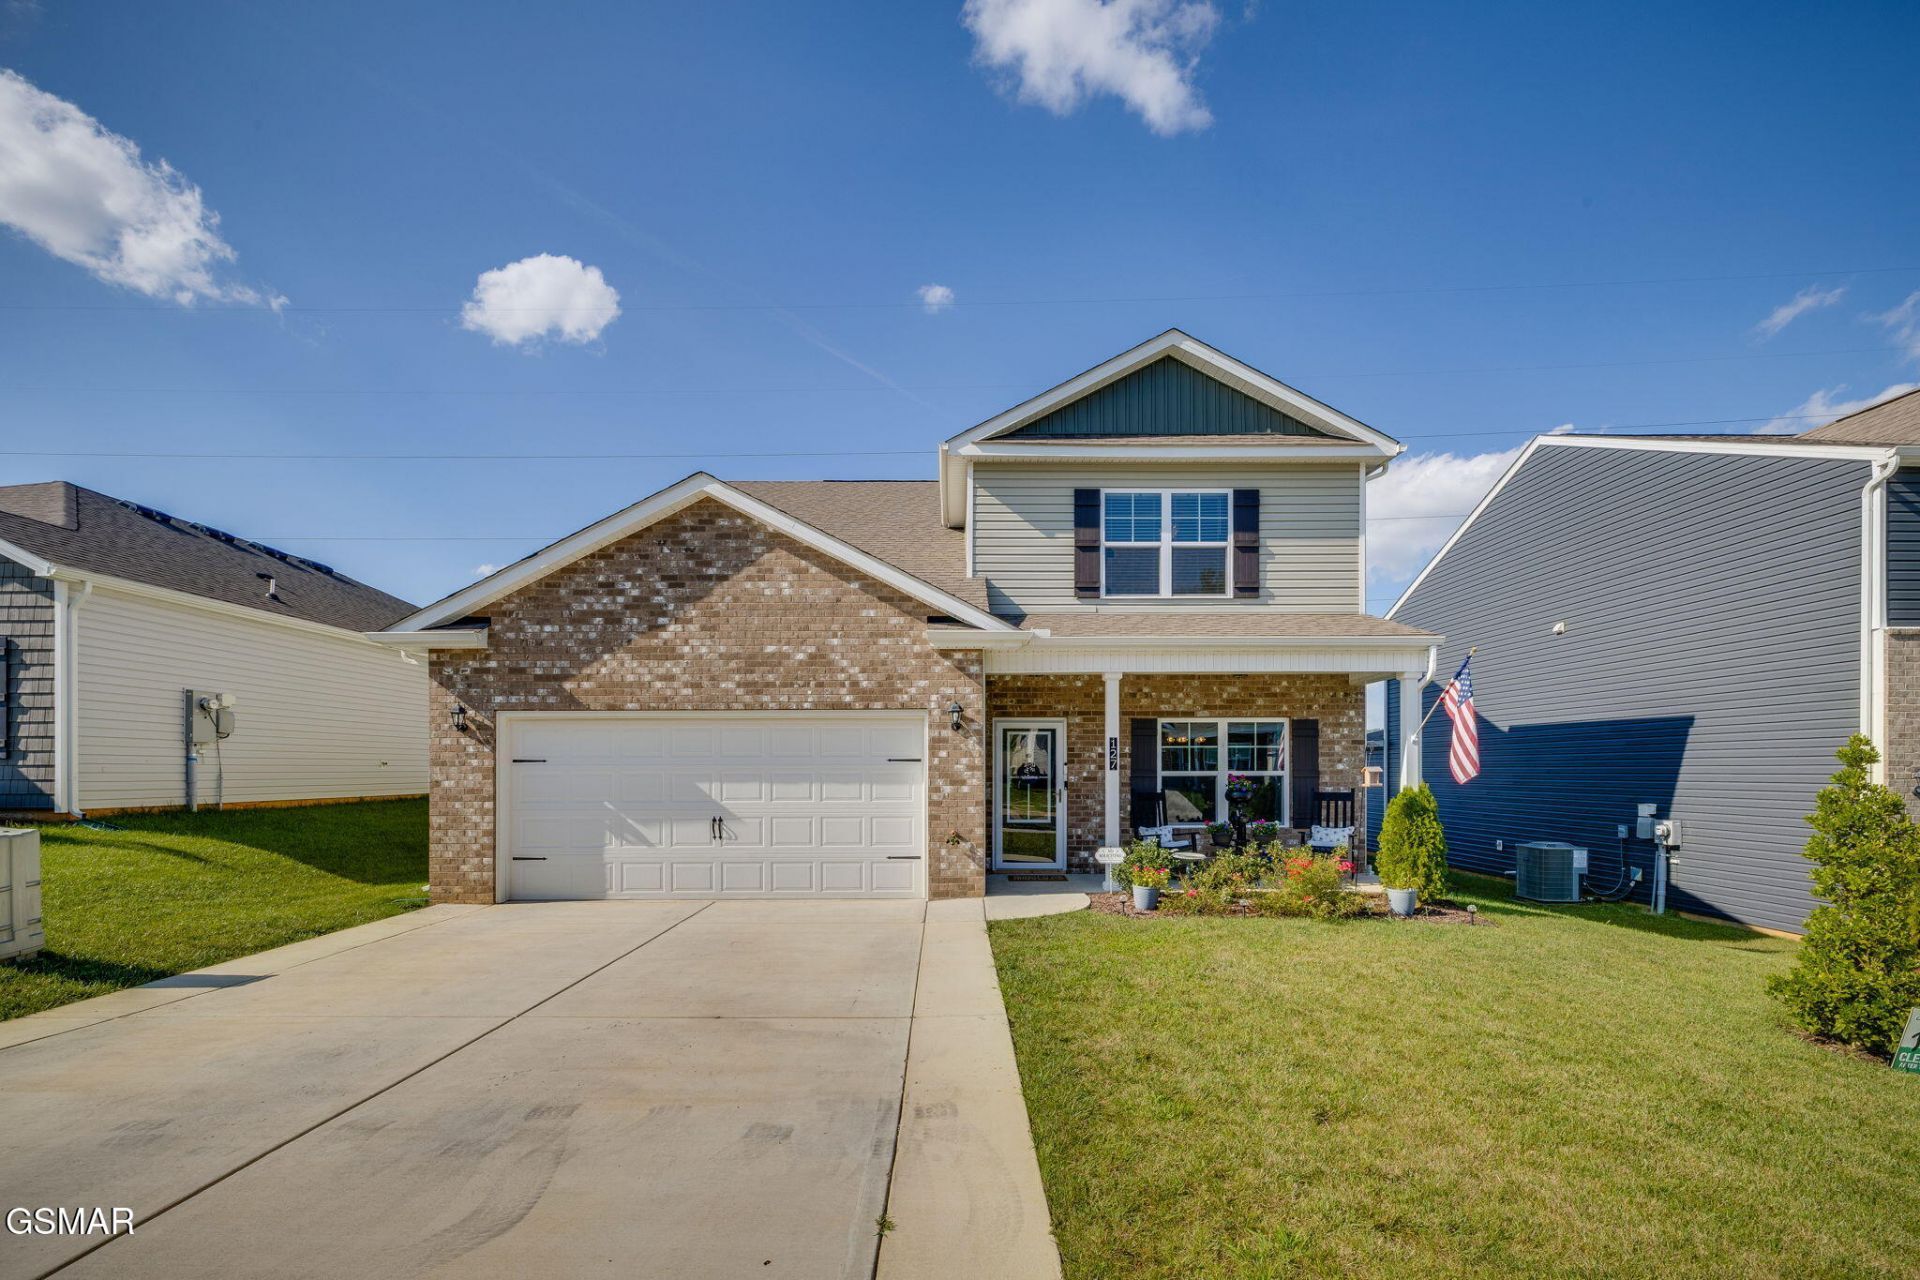
Welcome home to this beautifully maintained 5-bedroom, 3.5-bathroom residence situated in Bluff City. Spanning over 2,600 square feet, this home offers a thoughtful, expansive floor plan that balances comfortable living with versatile space.The interior features a bright and inviting atmosphere, with a layout designed to maximize use and function. The primary bedroom and ensuite are located on the main level along with the laundry room. Each of the five bedrooms provides a relaxing environment, while the living areas are well-suited for hosting and daily routines. The additional half-bathroom serves as a convenient feature for guests. You'll find multiple walk-in closets and storage abound. Don't forget your backyard!!! Your new home features a completely fenced in backyard, expanded patio and large storage shed to accommodate all your needs. Additional improvements include updated lighting fixtures, ceiling fans, an expanded driveway for parking and an EV charger in the garage.Located in a peaceful setting, this property offers a retreat from the bustle while keeping you connected to the amenities of Bluff City. This is a fantastic opportunity to secure a substantial home in a well-regarded neighborhood.Schedule your private showing today to experience the space and comfort this property has to offer.
Property Features
Property Type: Residential - Single Family
Cooling: Central Air, Electric
Fuel Type: Electric
Garage: 2 car attached
Heating: Central, Electric
Home Style: Traditional
Lot Size: 0.19 Acres
Taxes: $1,418
Feature Descriptions
Appliances: Dishwasher, Disposal, Double Oven, Dryer, Electric Range, Electric Water Heater, Microwave Range Hood Combo, Refrigerator, Self Cleaning Oven
Association/Condo Fee: 350
Common Amenities: Other
Days on Site: 5
Exterior: Brick, Vinyl Siding
Exterior Amenities: Rain Gutters, Storage
Flooring: Carpet, Luxury Vinyl, Vinyl
HOA Y/N: Yes
Interior Amenities: Ceiling Fan(s), Formal Dining, High Speed Internet, Kitchen Island, Pantry, Storage, Walk-In Closet(s), Walk-In Shower(s), Other
Laundry: Electric Dryer Hookup, Laundry Room, Main Level, Washer Hookup
Lot: Back Yard, Landscaped, Level, Sloped
Parcel #: 081L E 002.00
Parking: Attached, Driveway, Garage, Garage Door Opener
Patio/Porch: Covered, Patio, Porch
Utilities: Electricity Connected, High Speed Internet Connected, Sewer Connected, Water Connected
Windows: Double Pane Windows, Insulated Windows, Screens, Storm Window(s), Window Treatments
Listed By / Shown By
Listed By
Agency Name: simpliHOM Knoxville
Shown By
Agent Name: John Hale
Agent Phone: (865) 484-0660
Agency Title: Franklin Realty Inc.

Estimate Your Payment
Estimated Payment
$ 2,686.61 per month $2,451.81 Principal & Interest $118.17 Property Tax $116.64 Homeowner's Insurance
127 Golden Rod Drive | MLS# 313498
This single family home located at 127 Golden Rod Drive, Bluff City, TN 37618 is currently listed for sale with an asking price of $399,900. This property has 5 bedrooms and 3 full and 1 partial baths with 2634 sq. ft. Search Bluff City real estate on jhale.franklinrealty.com today.