
BEDS3
BATHS1 full
SQUARE FEET1,066
MLS#1353827
STATUSActive
PROPERTY TYPEResidential - Single Family
SUBDIVISIONWoodland Acres
Property Description
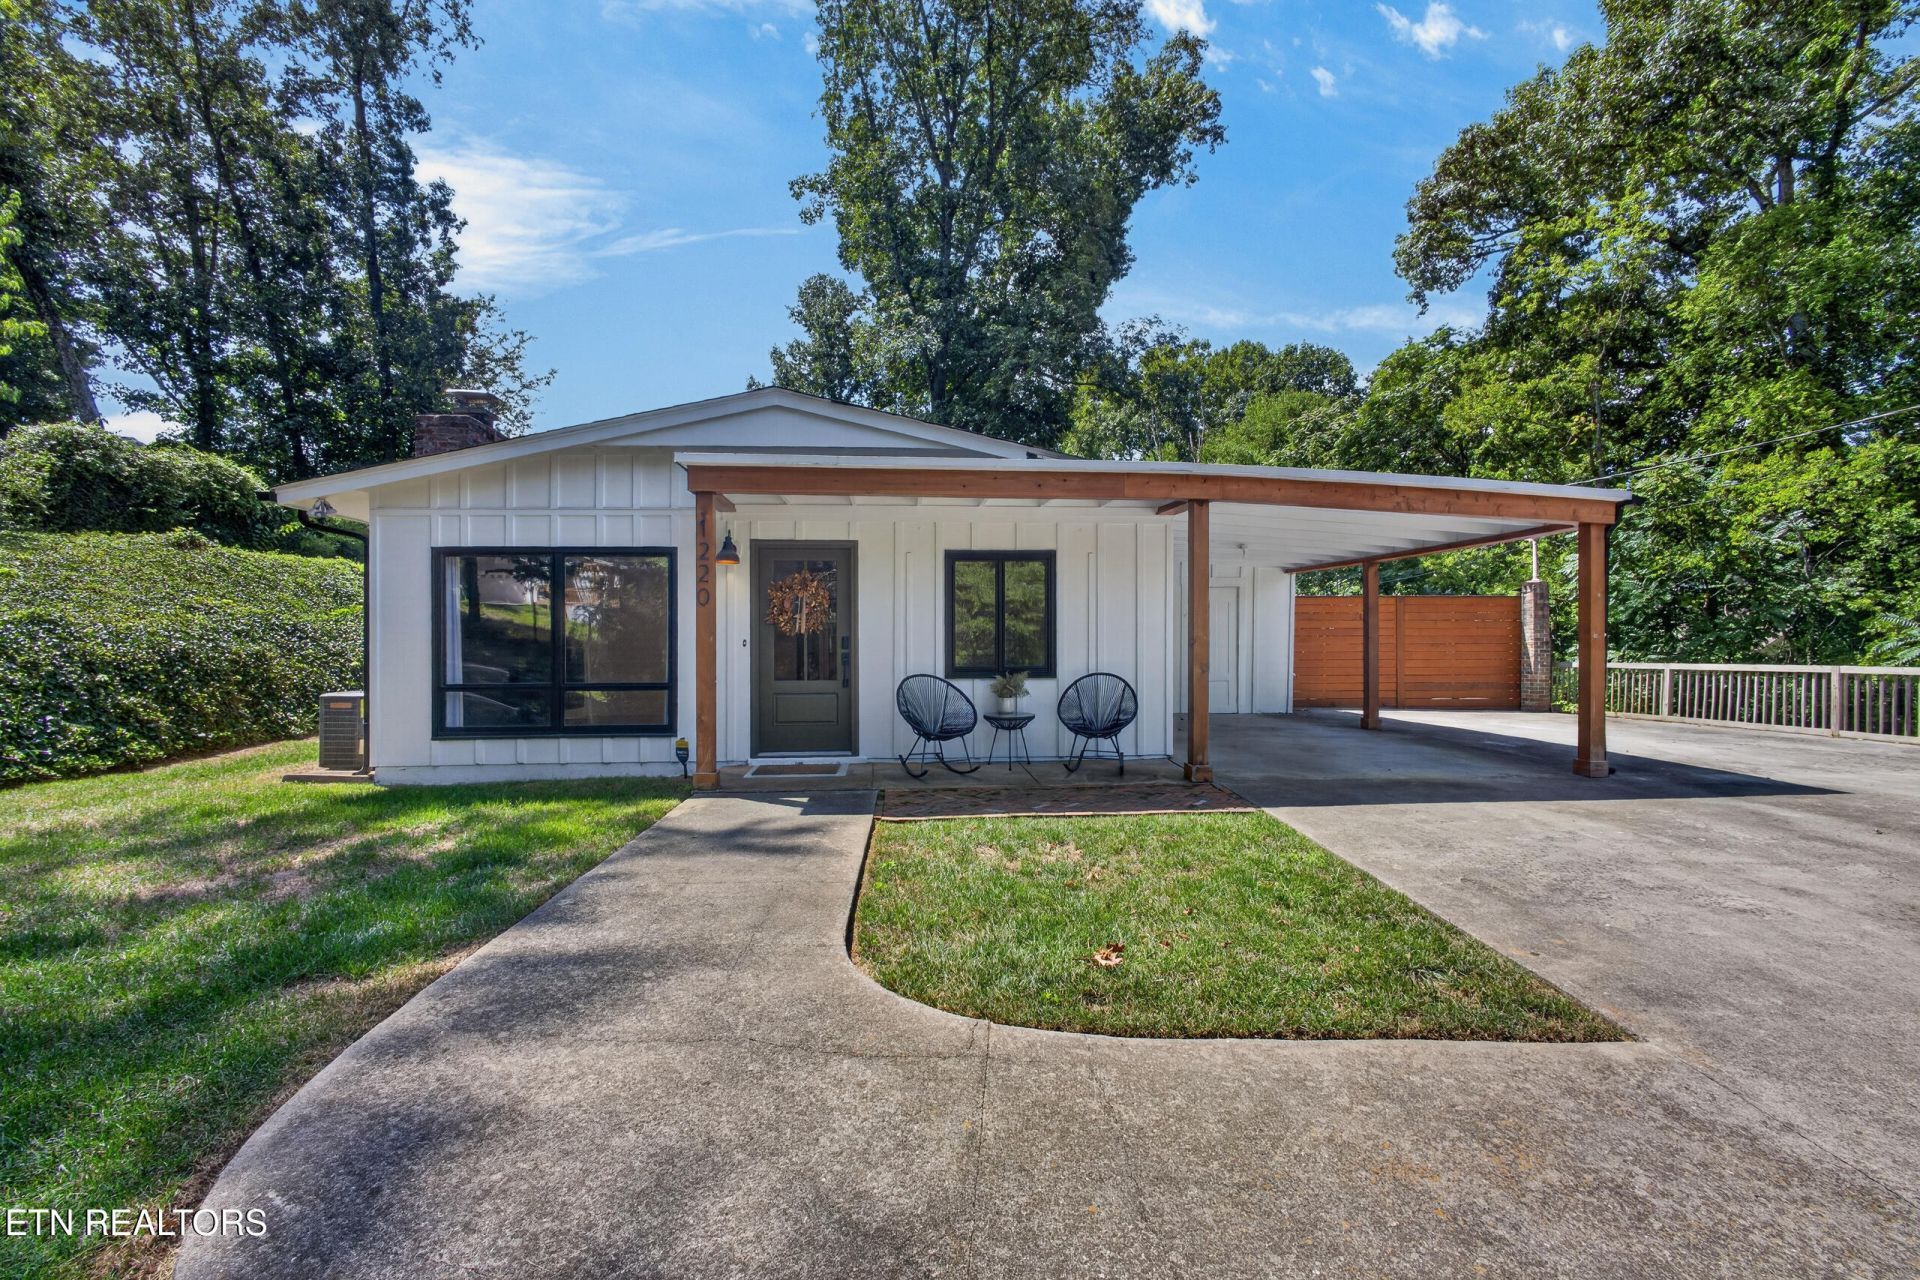
Imagine starting the morning with coffee on the large covered deck, surrounded by the mature trees. Inside, this updated cottage combines classic character with a fresh, move-in-ready feel.The updated kitchen features quartz countertops and stainless-steel appliances, flowing naturally into the living space where hardwood floors, abundant natural light, and a wood-burning fireplace create a warm place to gather. Three comfortable bedrooms provide flexibility for family, guests, or a home office, while the updated bath carries the home's clean, modern style throughout.The home sits on approximately 0.45 acres in the desirable Rocky Hill area, convenient to shopping, dining, parks, schools, Lakeshore Park, and downtown Knoxville. The oversized covered deck extends the living space outdoors and creates a place you'll want to enjoy in every season.A thoughtfully updated home where comfort, character, and location come together.
Property Features
Property Type: Residential - Single Family
Cooling: Central Cooling, Ceiling Fan(s)
Fireplaces: 1
Fuel Type: Electric
Heating: Central, Electric
Home Style: Cottage, Traditional
Lot Size: 0.45 Acres
Year Built: 1957
Amenities
Kitchen Island
Eat-in Kitchen
Feature Descriptions
Appliances: Dishwasher, Range, Refrigerator, Self Cleaning Oven
Exterior: Wood Siding, Frame
Fireplace: Brick, Wood Burning
Flooring: Laminate, Vinyl, Tile
Lot: Private, Wooded
Lot Dimensions: 159'x119'xIRR
Parcel #: 133NA006
Parking: Off-Street Parking, Attached, Carport, Main Level
Sewer: Public Sewer
Special View Info: Wooded
SQFT Total: 1066
View: Wooded
Water: Public
Wooded: Yes
Local Schools
High School: West
Middle School: Bearden
Elementary School: Rocky Hill
Listed By / Shown By
Listed By
Agency Name: Weichert REALTORS Advantage Plus
Shown By
Agent Name: John Hale
Agent Phone: (865) 484-0660
Agency Title: Franklin Realty Inc.

Estimate Your Payment
Estimated Payment
$ 2,347.51 per month $2,240.90 Principal & Interest $0.00 Property Tax (data not provided by mls) $106.60 Homeowner's Insurance
1220 Huntington Rd | MLS# 1353827
This single family home located at 1220 Huntington Rd, Knoxville, TN 37919 is currently listed for sale with an asking price of $365,500. This property was built in 1957 and has 3 bedrooms and 1 full baths with 1066 sq. ft. Huntington Rd is located in the Woodland Acres subdivision. Search Woodland Acres real estate on jhale.franklinrealty.com today.