
BEDS3
BATHS4 full 1 partial
SQUARE FEET3,832
MLS#313422
STATUSActive
PROPERTY TYPEResidential -
SUBDIVISIONLakeland
Property Description
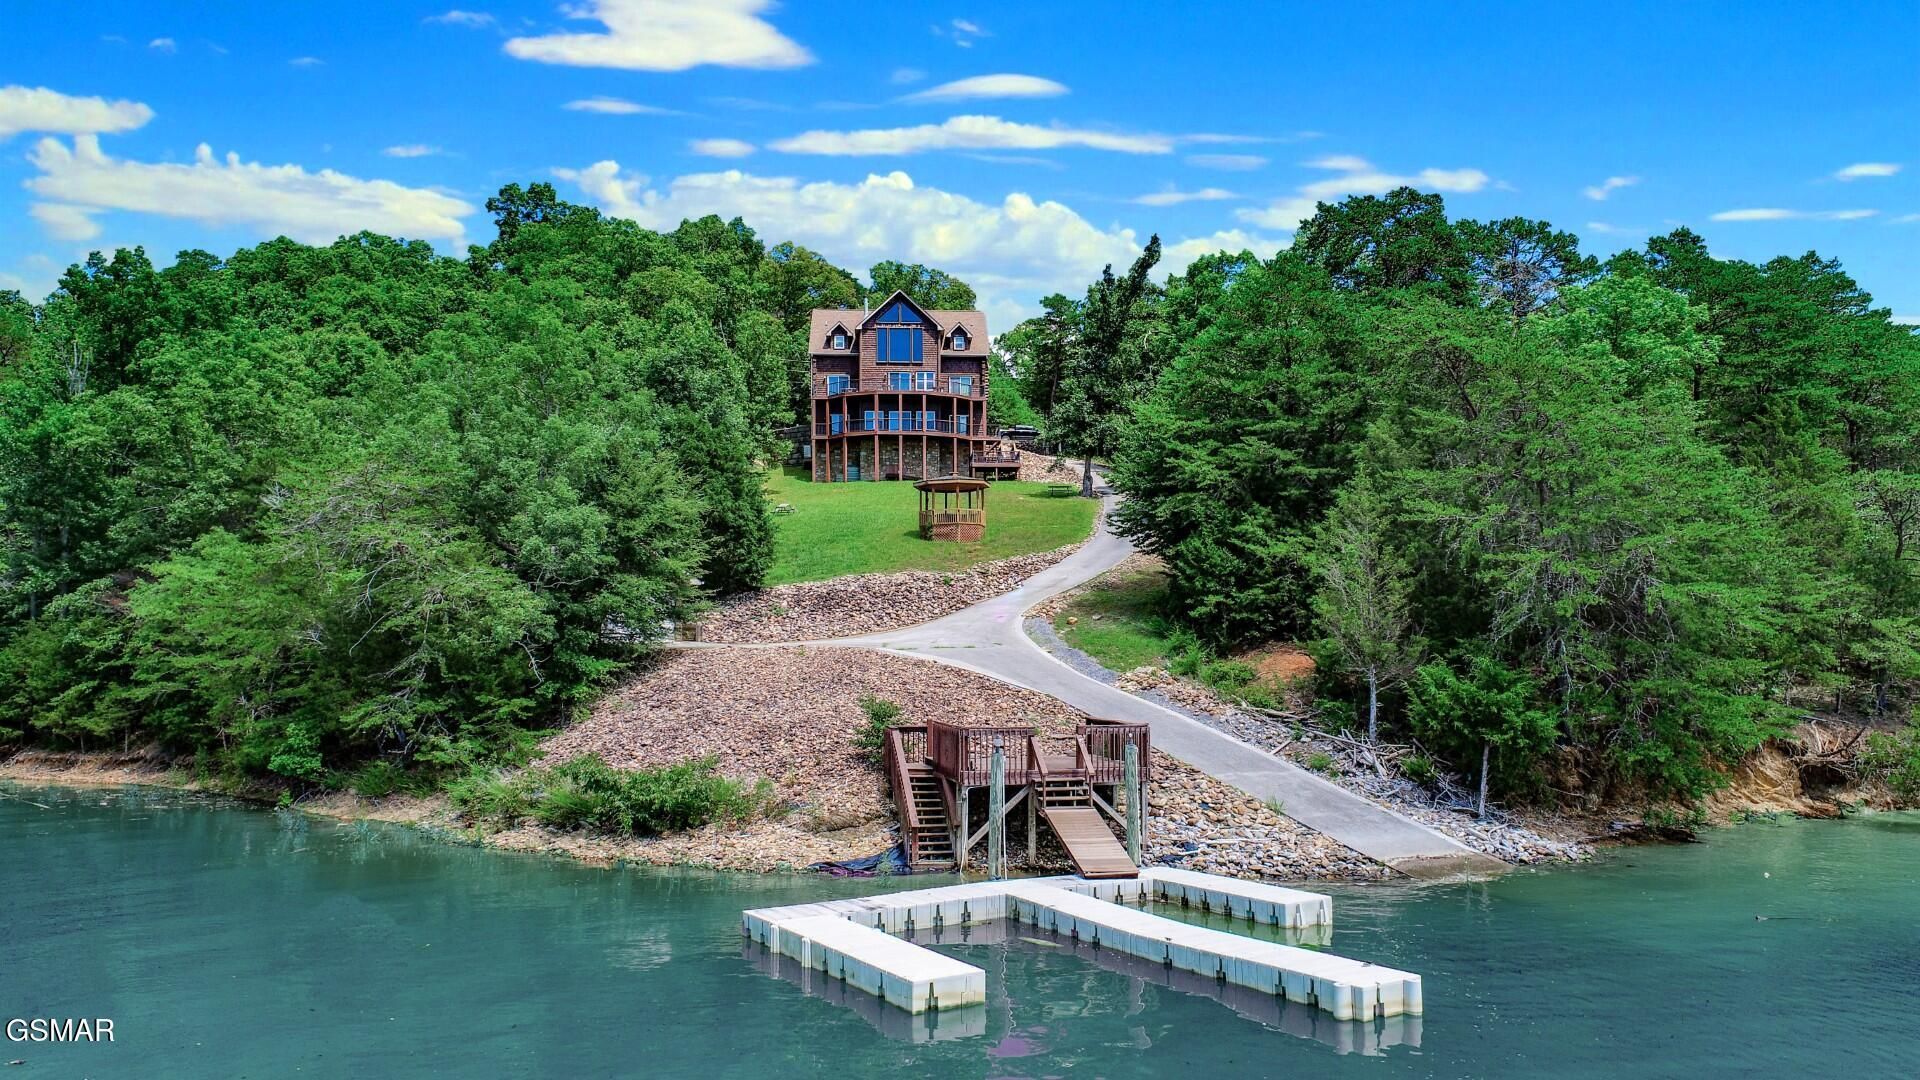
Signature Douglas Lakefront property offered at a compelling price, below recent (Aug. 2026) appraisal. Absolutely stunning custom 3 BR/4.5BA, 3832 sq ft home on .95 acre. Beautifully appointed living space across 2 1/2 levels, designed to maximize breathtaking lake and sunset views. Property features 3 TREX floored decks w/custom railings, all positioned toward lake and evening sunsets. No expense spared in the construction and finish of this extraordinary home. The distinctive round E-Log construction inside and out provides double insulation designed to resist shrinking and warping over time. Exceptionally maintained w/new roof in 2025! Architectural highlights include natural exterior stone foundation and interior fireplace w/impressive beam cathedral ceiling. Massive windows capture panoramic Douglas Lake Views with a beautiful combination of oak and tile flooring and carpet on the lower level. Home offers Douglas Lake main-channel frontage, complete with TVA-permitted stationary and floating docks w/concrete boat ramp, detached utility garage making this an exceptional property for boating and lake recreation. Home being sold furnished, including matching GE stainless appliances, premium quality bedroom suites, dining furniture and pool table, some other furnishings are not included. Gourmet kitchen features granite countertops, large island, breakfast bar & cherry cabinetry w/soft touch closures. Whole-house vacuum system adds convenience throughout. Main-level master suite features oversized master bath, double vanity, tile flooring, walk-in closet, Aqua Glass jetted tub & tiled walk-in shower. Upper level, includes spacious loft separating two beautifully appointed bedrooms, each with its own private full bath, providing comfort and privacy for family and guests. Lower level boasts an enormous great room thoughtfully divided into family room/recreation room, currently utilized as a pool room. This level also features a dry bar w/mini wine fridge, cherry cabinetry, bonus or additional BR room w/full bath, providing flexibility for guests, entertaining, or additional living space. Prime location in Baneberry offering paved roads, utility water, excellent cell service w/several internet options. Additional .24 Acre lakeview lot 654, (061G B 041.00) available for $15k w/home purchase. Enjoy the serenity of lakefront living, only a short boat ride from Swann's Marina, while remaining conveniently accessible to I-40, I-81, Gatlinburg, Pigeon Forge, and The Great Smoky Mtns. Truly exceptional turn-key Douglas Lakefront property offering luxury, privacy, breathtaking sunsets, and direct access to one of East Tennessee's most desirable recreational lakes. Perfect for private family retreat, second home, or over-night rental investment opportunity. This remarkable lakefront home is ready to enjoy now, don't miss out on this incredible opportunity. Drone photos used in listing
Property Features
Property Type: Residential -
Basement: Yes
Basement: Basement, Exterior Entry, Finished, Full, Walk-Out Access
Cooling: Central Air
Fireplaces: 1
Fuel Type: Electric
Garage: 1
Heating: Central, Electric, Heat Pump, Zoned
Home Style: Cabin, Log
Lot Size: 0.95 Acres
Taxes: $3,816
Feature Descriptions
Appliances: Dishwasher, Disposal, Dryer, Electric Cooktop, Electric Range, Electric Water Heater, Microwave, Range Hood, Refrigerator, Washer
Common Amenities: Dock, Lake, Lake Access
Days on Site: 10
Exterior: Cedar, Log, Shake Siding, Stone
Exterior Amenities: Dock, Rain Gutters, Storage
Fireplace: Electric
Flooring: Carpet, Hardwood, Tile
Interior Amenities: Cathedral Ceiling(s), Ceiling Fan(s), Central Vacuum, Granite Counters, Kitchen Island, Storage, Walk-In Closet(s)
Laundry: Electric Dryer Hookup, Inside, Lower Level, Washer Hookup
Lot: Back Yard, Cleared, Front Yard, Private, Sloped, Views, Waterfront
Lot Dimensions: 111x344x153x317
Parcel #: 061G B 02200 000
Parking: Detached, Driveway, Garage
Patio/Porch: Covered, Deck, Porch
Special View Info: Lake
Utilities: Cable Available, Electricity Connected, High Speed Internet Available, Water Connected
View: Lake
Windows: Blinds, Double Pane Windows, Screens
Room Sizes
Kitchen: 17.8 x 12 Level - First
Living Room: 27 x 19.5 Level - First
Dining Room: 12.1 x 9.9 Level - First
Other: 17.2 x 7.3 Level - First
Primary Bedroom: 17.8 x 12.5 Level - First
Primary Bathroom: 8.4 x 18.1 Level - First
Other: 11.1 x 7.3 Level - First
Bathroom 2: 3.6 x 8 Level - First
Bedroom 2: 18.6 x 12.6 Level - Second
Bedroom 3: 18.6 x 12.6 Level - Second
Other: 16.1 x 17.1 Level - Second
Bathroom 3: 8.4 x 10.5 Level - Second
Bathroom 4: 8.4 x 10.5 Level - Second
Recreation Room: 33.6 x 19.5 Level - Basement
Game Room: 22.5 x 12.1 Level - Basement
Other: 20.6 x 12.6 Level - Basement
Laundry: 7.8 x 6 Level - Basement
Other: 7.8 x 5 Level - Basement
Utility Room: 6.7 x 12.5 Level - Basement
Other: 20 x 18 Level - Basement
Listed By / Shown By
Listed By
Agency Name: Massey Realty
Shown By
Agent Name: John Hale
Agent Phone: (865) 484-0660
Agency Title: Franklin Realty Inc.

Estimate Your Payment
Estimated Payment
$ 11,236.64 per month $10,422.80 Principal & Interest $318.00 Property Tax $495.83 Homeowner's Insurance
1154 Stoneway Court | MLS# 313422
This home located at 1154 Stoneway Court, White Pine, TN 37890 is currently listed for sale with an asking price of $1,700,000. This property has 3 bedrooms and 4 full and 1 partial baths with 3832 sq. ft. Stoneway Court is located in the Lakeland subdivision. Search Lakeland real estate on jhale.franklinrealty.com today.