
BEDS3
BATHS2 full
SQUARE FEET1,190
MLS#712182
STATUSActive
PROPERTY TYPEResidential - Single Family
Property Description
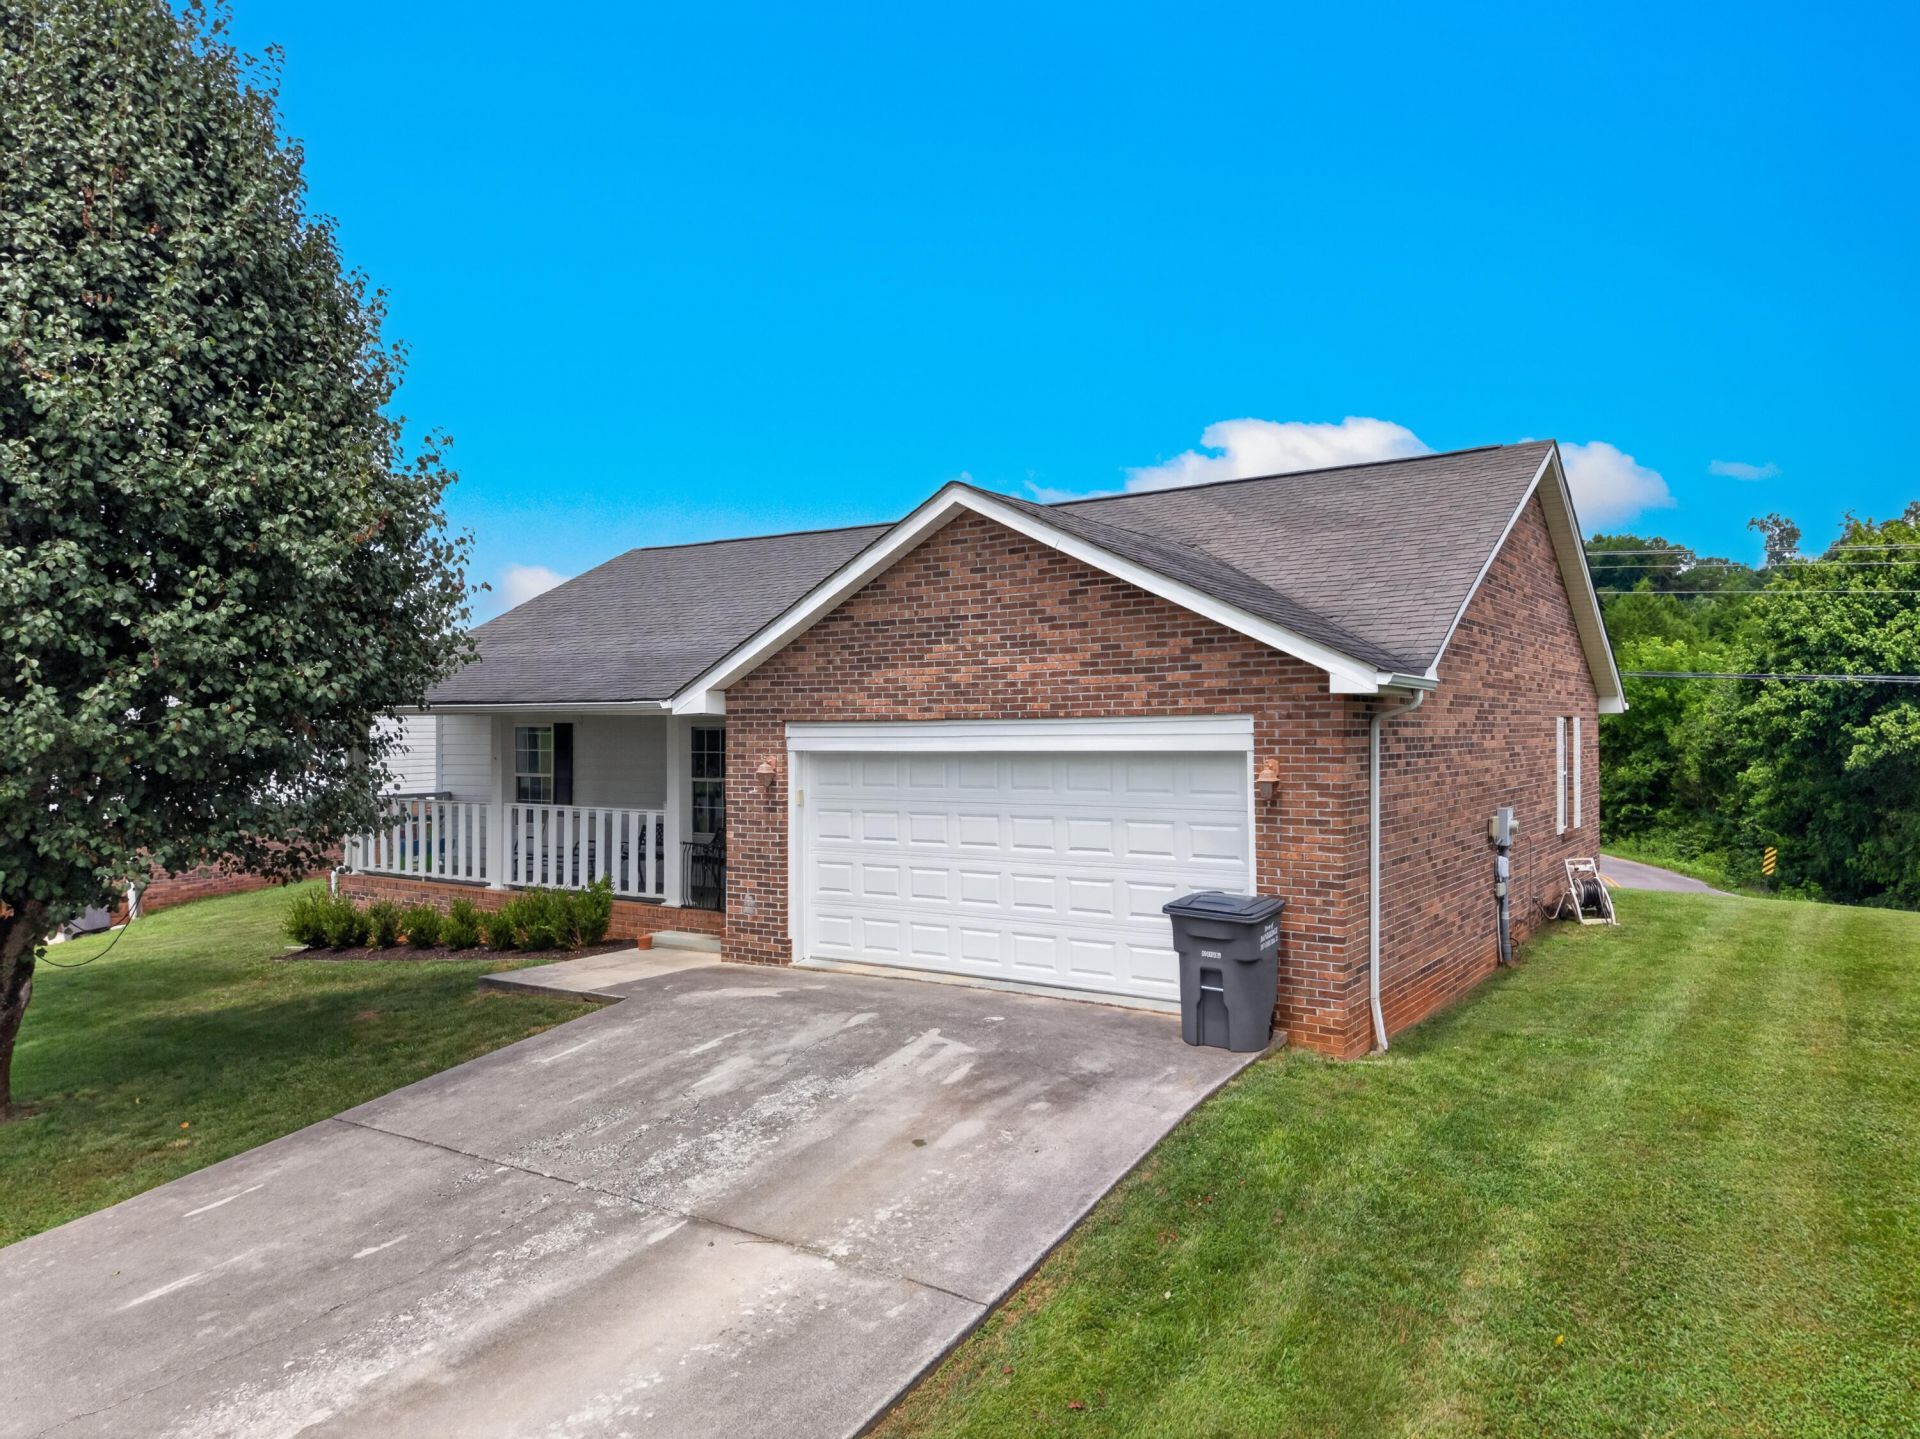
Nestled in the heart of Jefferson County is this meticulously cared for 3 bedroom, 2 bath property with 2-car attached garage. The home is 2 minutes from Jefferson County High School and Mount Horeb Elementary School. It is also located within 30 minutes of Knoxville, Morristown, Douglas Lake, Cherokee Lake, Sevierville, and Pigeon Forge. The home has new Luxury Vinyl Plank flooring throughout and the whole house has been freshly painted. Kitchen updates include new appliances and new cabinets, complete with granite countertops. The master bath and the second bath have also been updated as well. Both of which received new vanities and new flooring, with the master receiving a new shower. The water heater and the garage door are both less than 2 years old and the HVAC is only 3. The home has an open floor plan great for entertaining or for an active family. Call today to schedule your own personal tour and see for yourself all that this property has to offer.
Property Features
Property Type: Residential - Single Family
Cooling: Central Air, Heat Pump, Electric
Garage: 2 car attached
Heating: Central, Heat Pump, Electric
Home Style: Ranch, Traditional
Lot Size: 0.15 Acres
Roof Type: Asphalt, Shingle
Stories: 1.0
Year Built: 2000
Feature Descriptions
Appliances: Dishwasher, Refrigerator, Microwave, Electric Oven
Days on Site: 3
Exterior: Brick, Vinyl Siding
Flooring: Carpet, Tile, Luxury Vinyl
HOA Y/N: Yes
Interior: Ceiling Fan(s), Pantry, Open Floorplan, Granite Counters, Eat-in Kitchen
Laundry: Electric Dryer Hookup, Washer Hookup, Main Level
Lot: City Lot, Level
Lot Dimensions: 50x40
Parcel #: 046N B 00100C009
Porch/Patio/Deck: Covered, Front Porch, Deck
Rooms Total: 7
Sewer: Public Sewer
Water: Public
Windows: Vinyl Frames
Listed By / Shown By
Listed By
Agency Name: Lakeway Real Estate
Agency Phone: (865) 397-2152
Shown By
Agent Name: John Hale
Agent Phone: (865) 484-0660
Agency Title: Franklin Realty Inc.

Estimate Your Payment
Estimated Payment
$ 2,048.85 per month $1,955.81 Principal & Interest $0.00 Property Tax (data not provided by mls) $93.04 Homeowner's Insurance
1033 Fox Run | MLS# 712182
This single family home located at 1033 Fox Run, Jefferson City, TN 37760 is currently listed for sale with an asking price of $319,000. This property was built in 2000 and has 3 bedrooms and 2 full baths with 1190 sq. ft. Search Jefferson City real estate on jhale.franklinrealty.com today.